
1/12
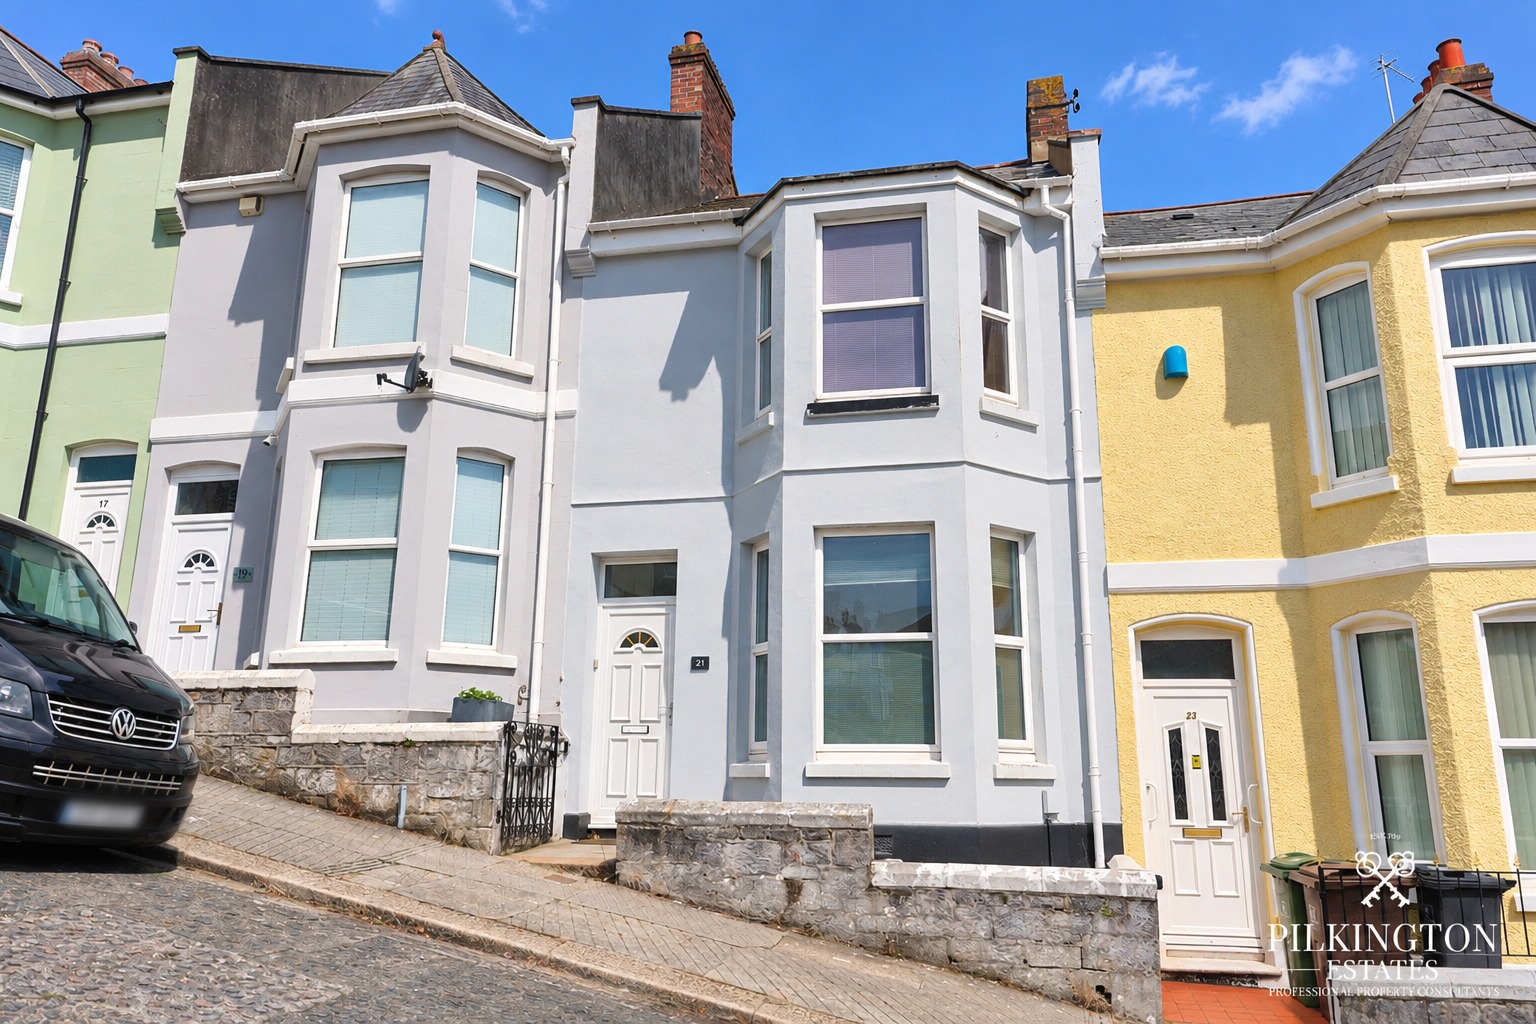
Thoughtfully Extended Four-Bedroom Home with Modern Interiors & Private Patio Garden
4
1
2
Offers Over
£200,000
Offers Over
£200,000
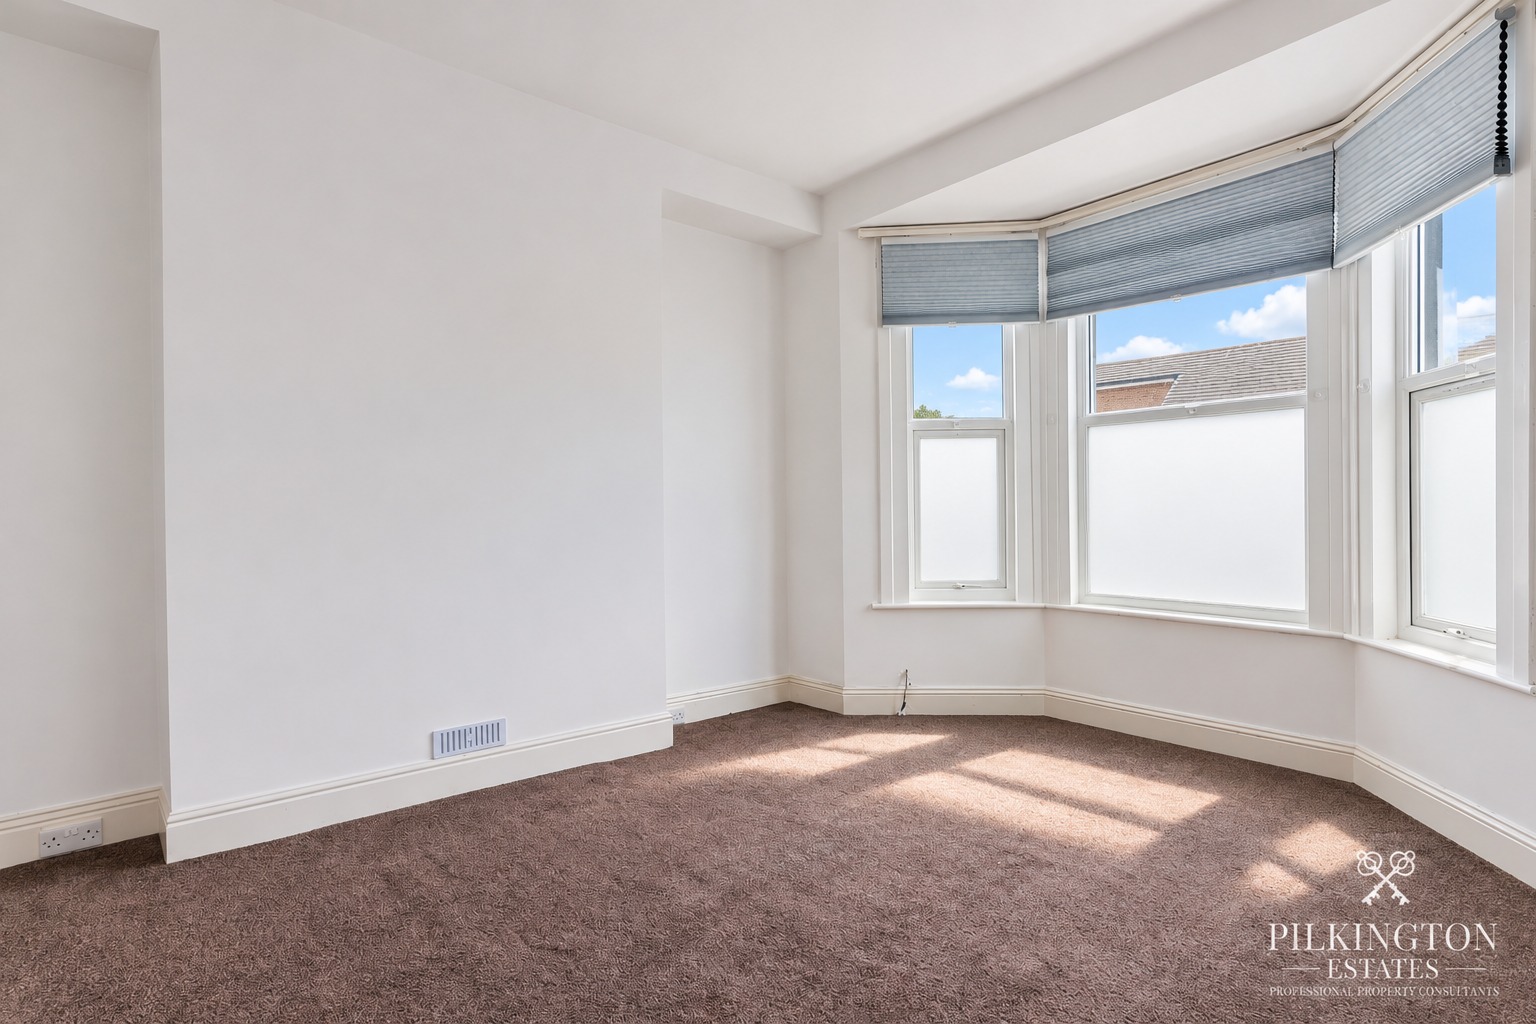
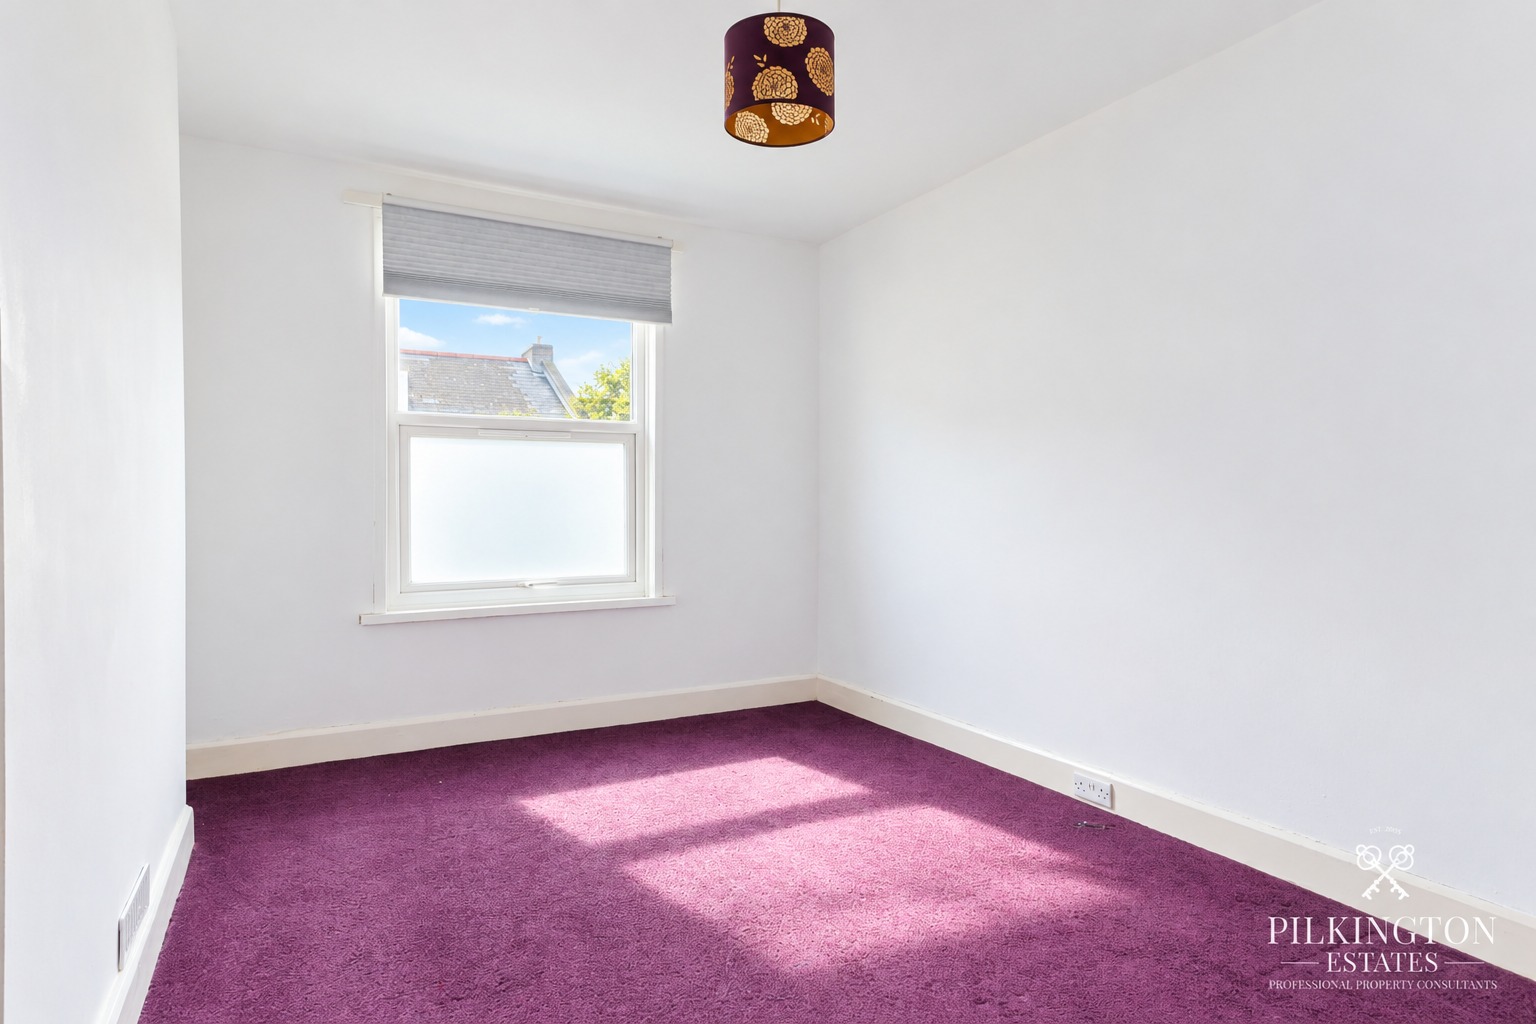
Four well-proportioned bedrooms
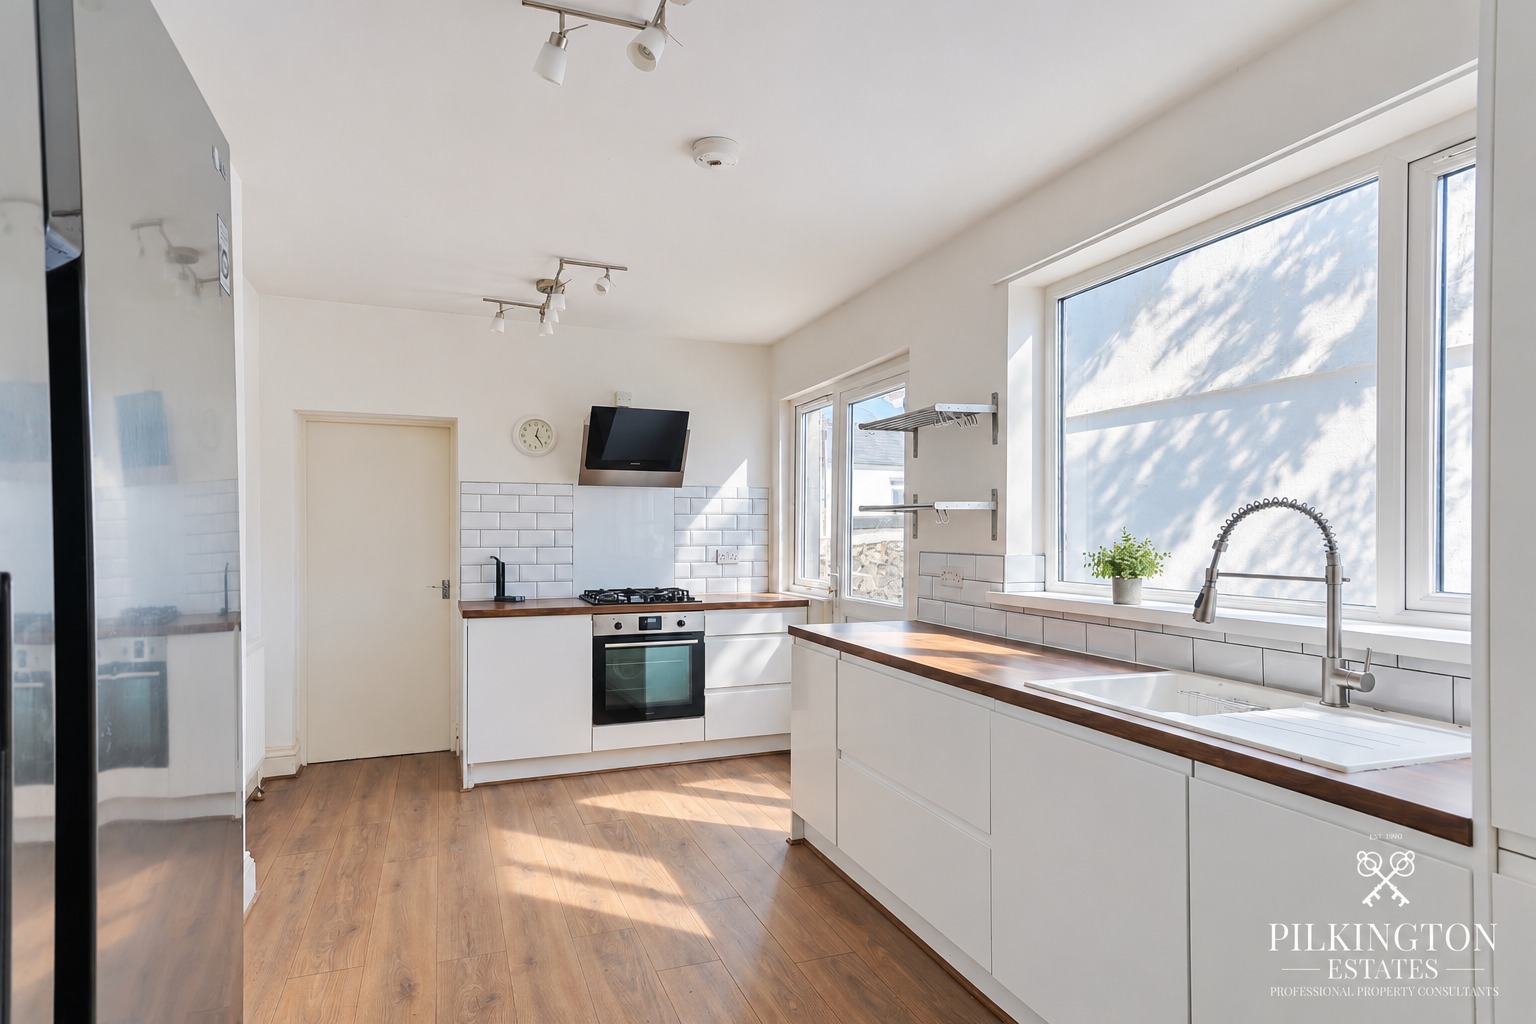
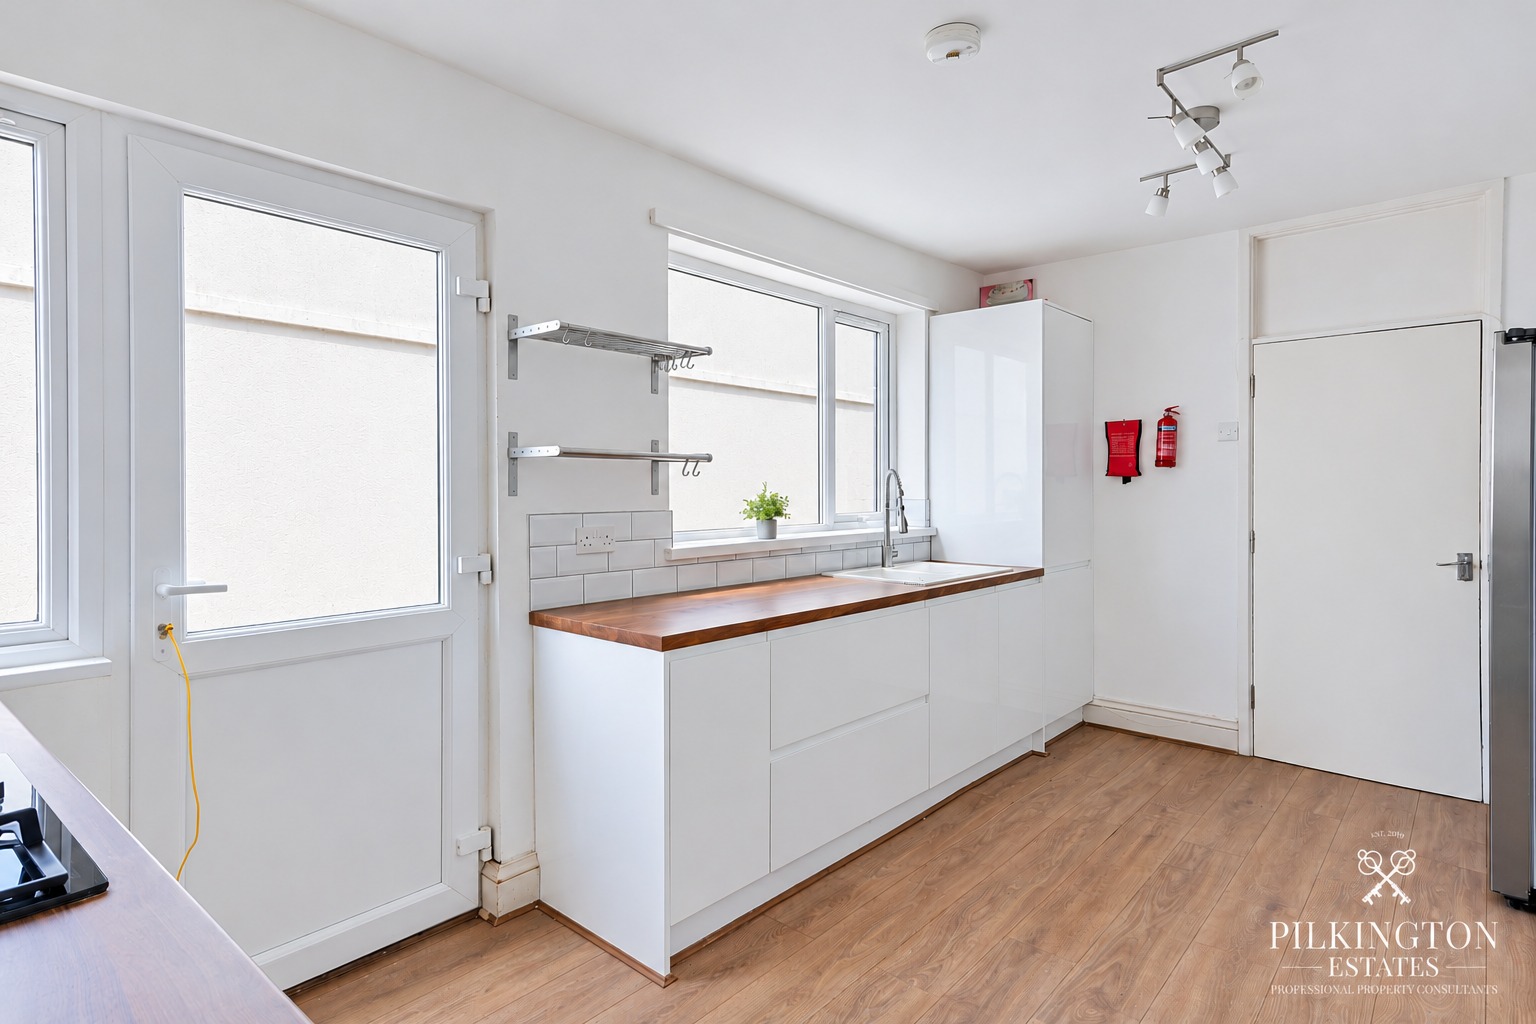
Extended contemporary kitchen with separate utility area
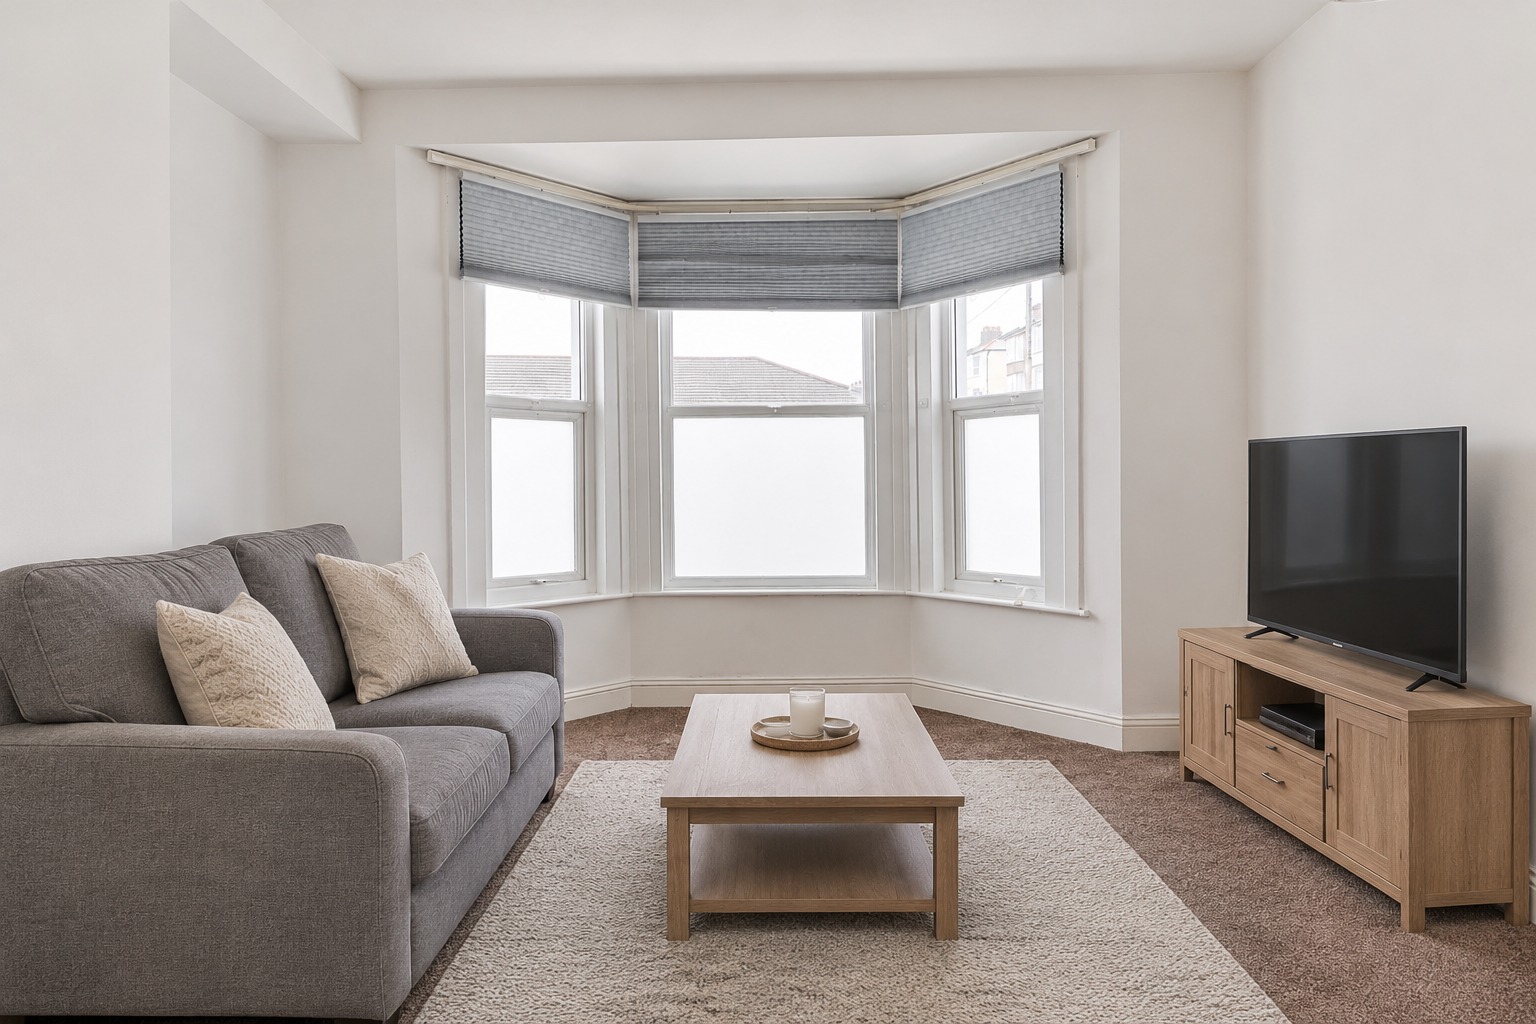
Spacious lounge and separate dining room
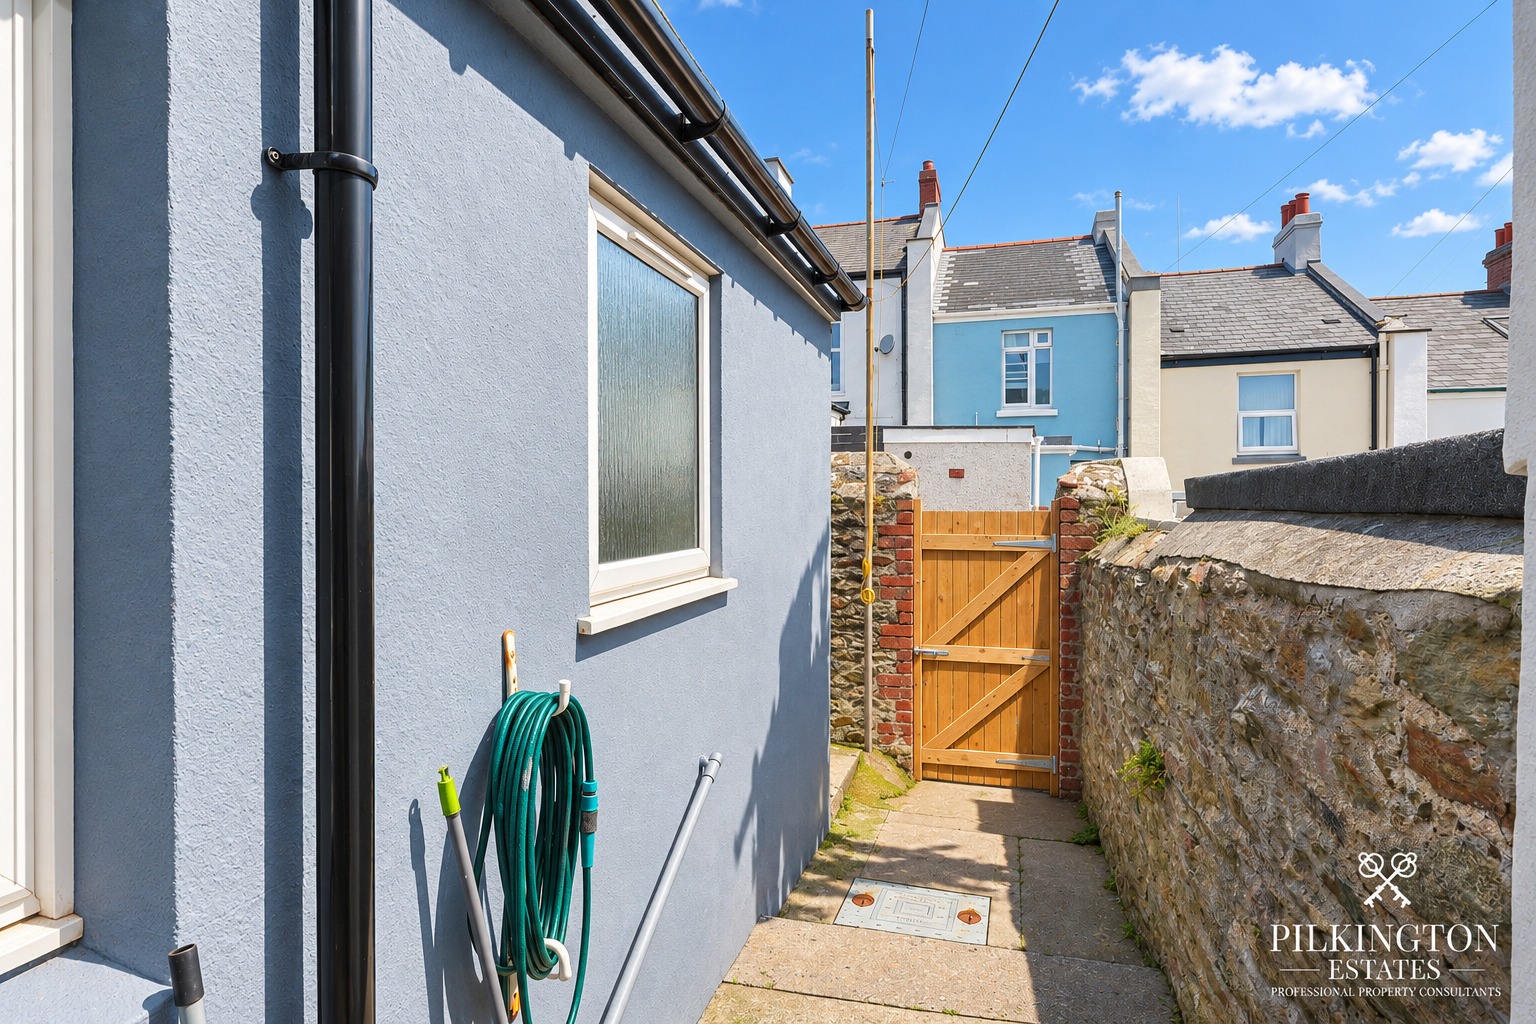
Private, low-maintenance patio garden
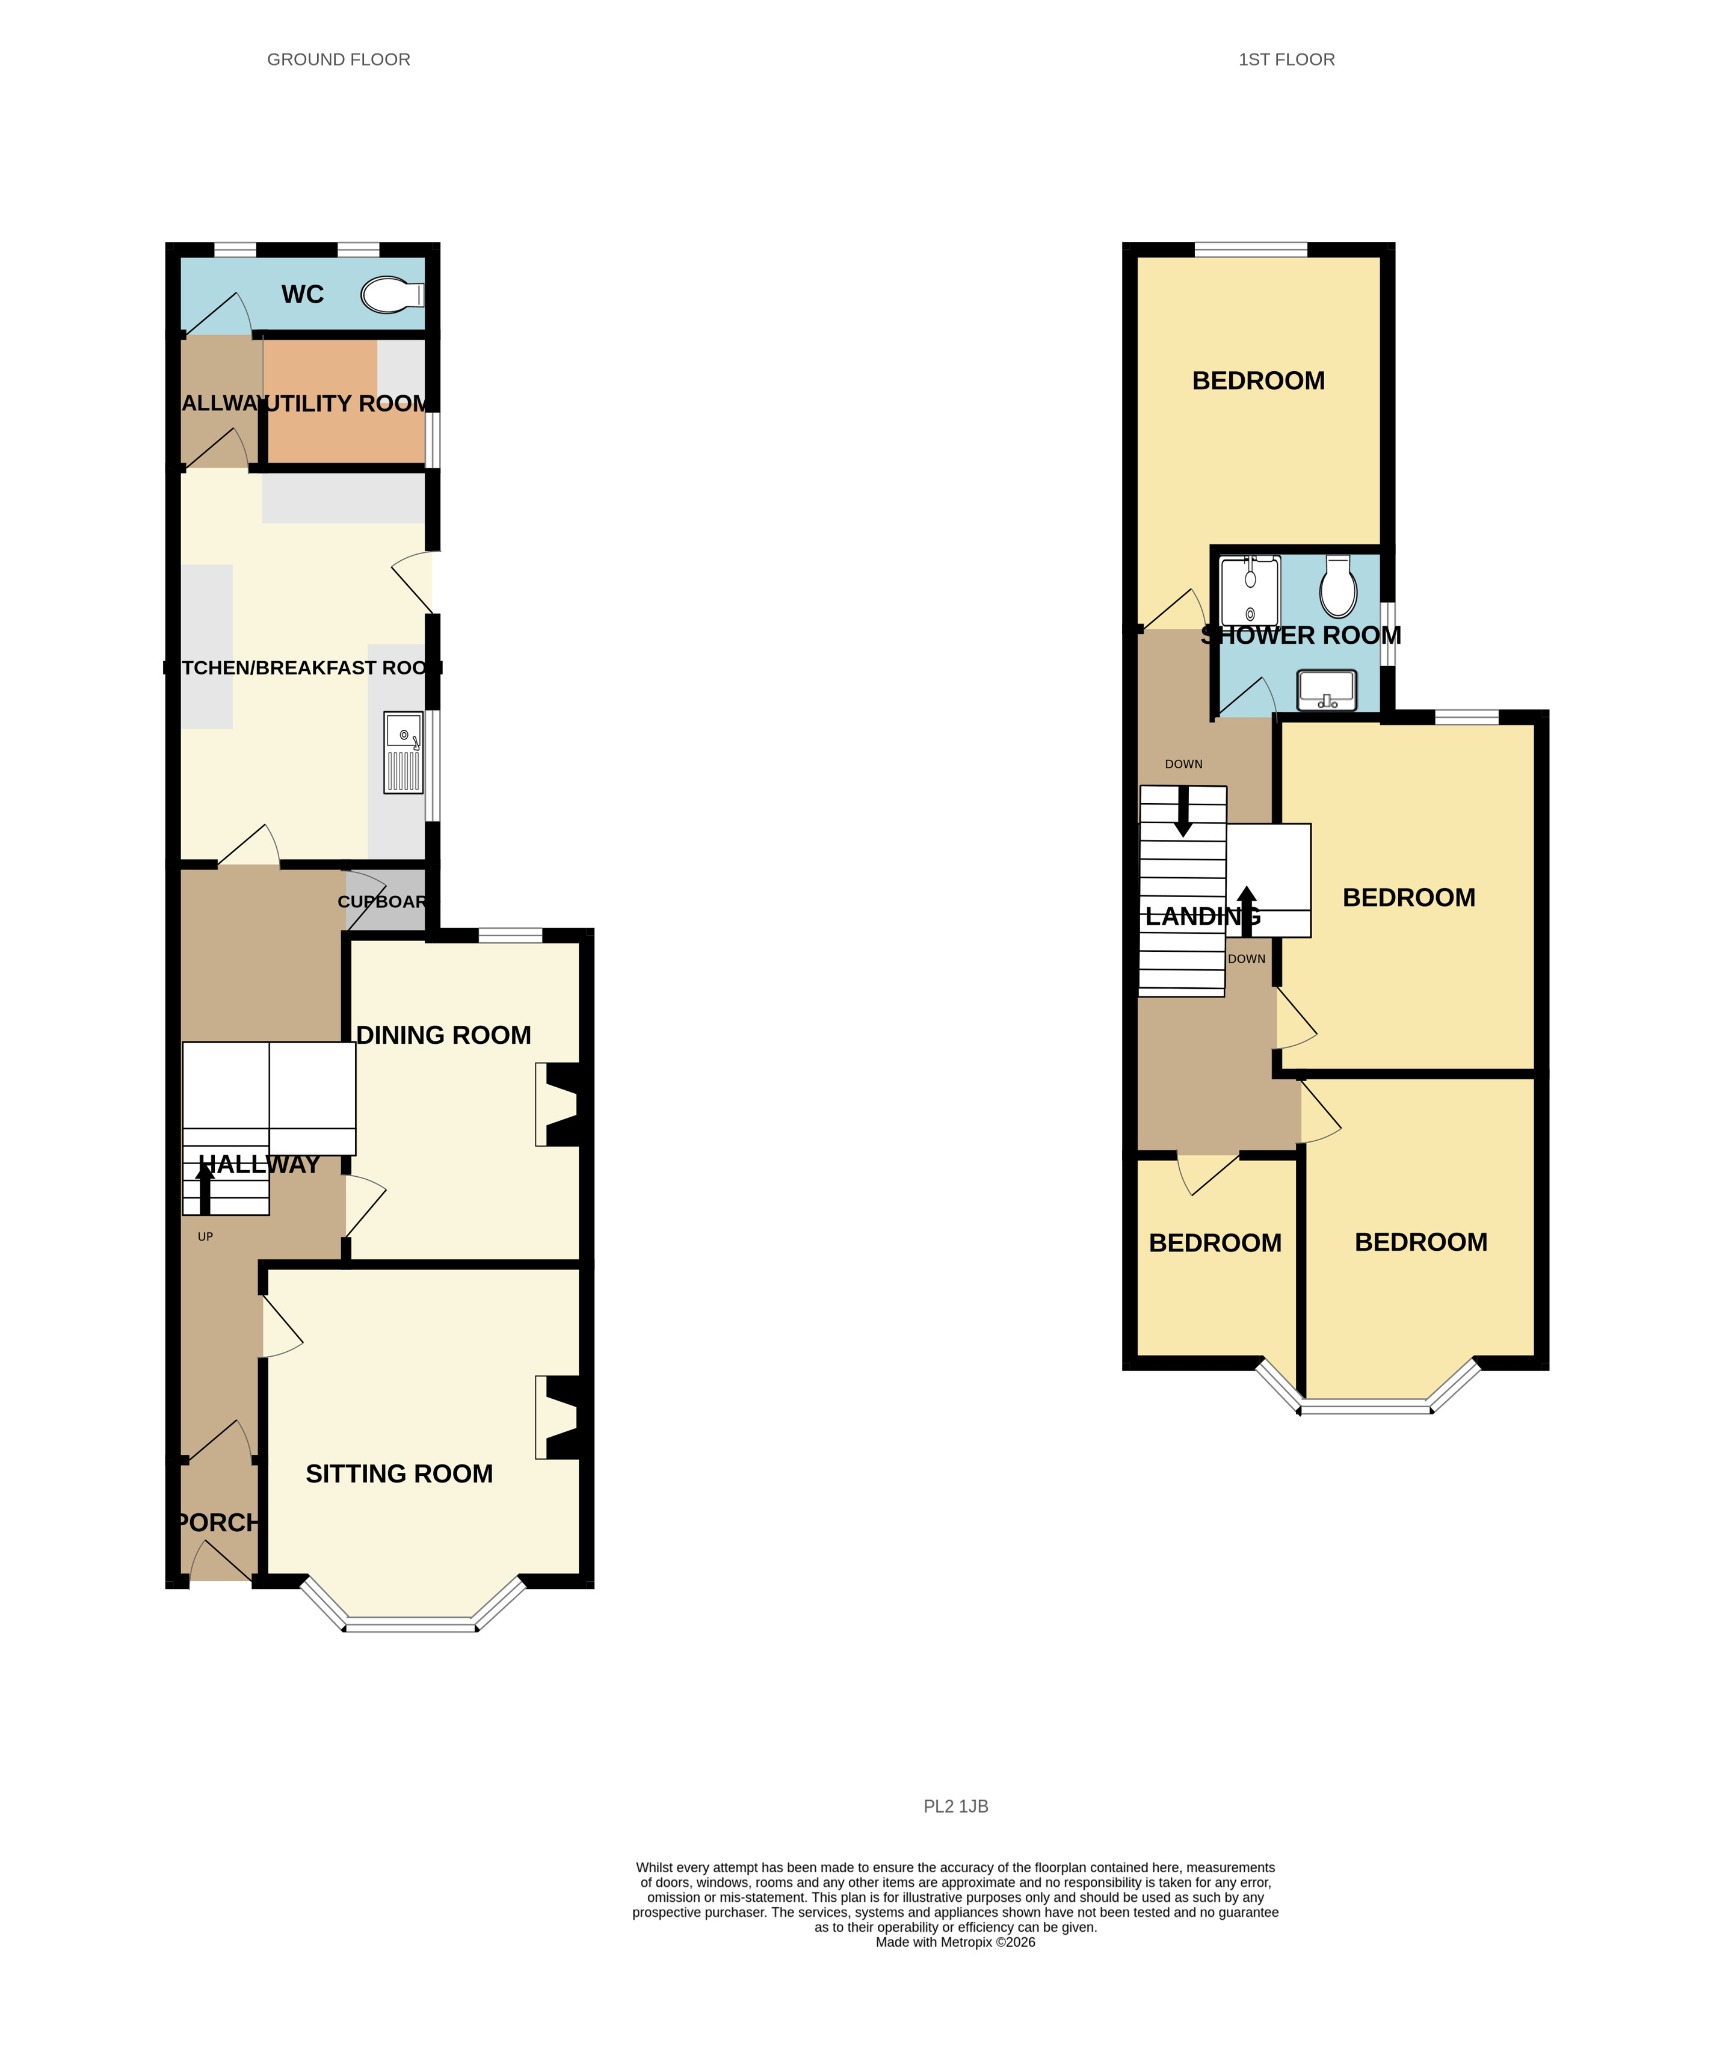
Floor Plan 1
Property Type
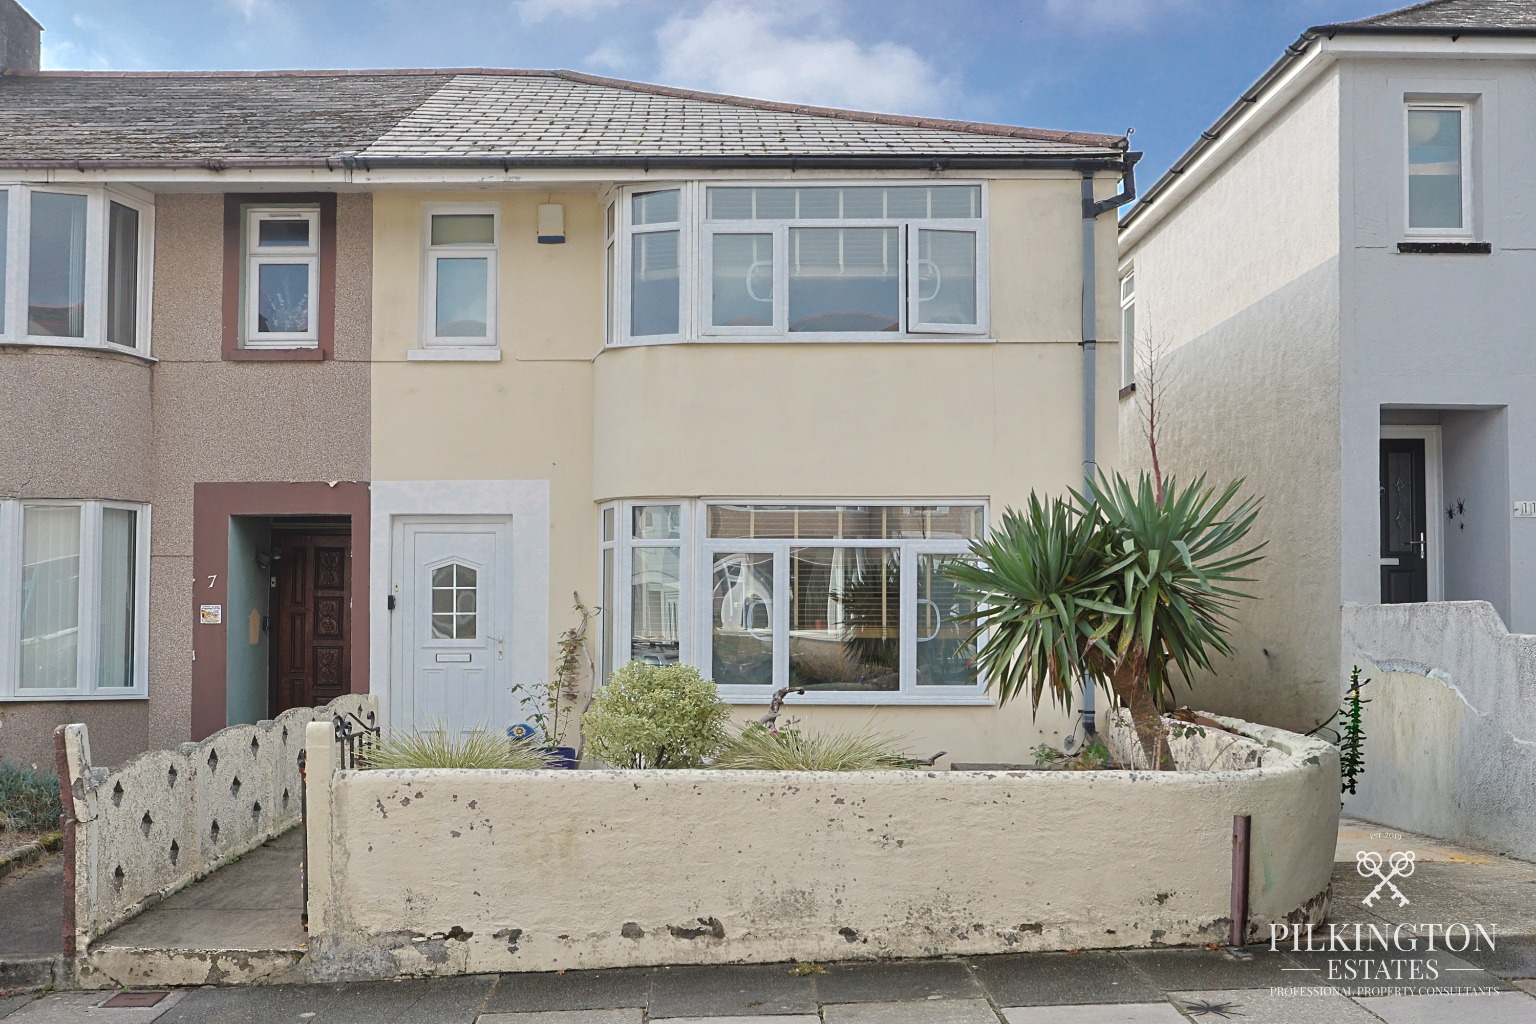
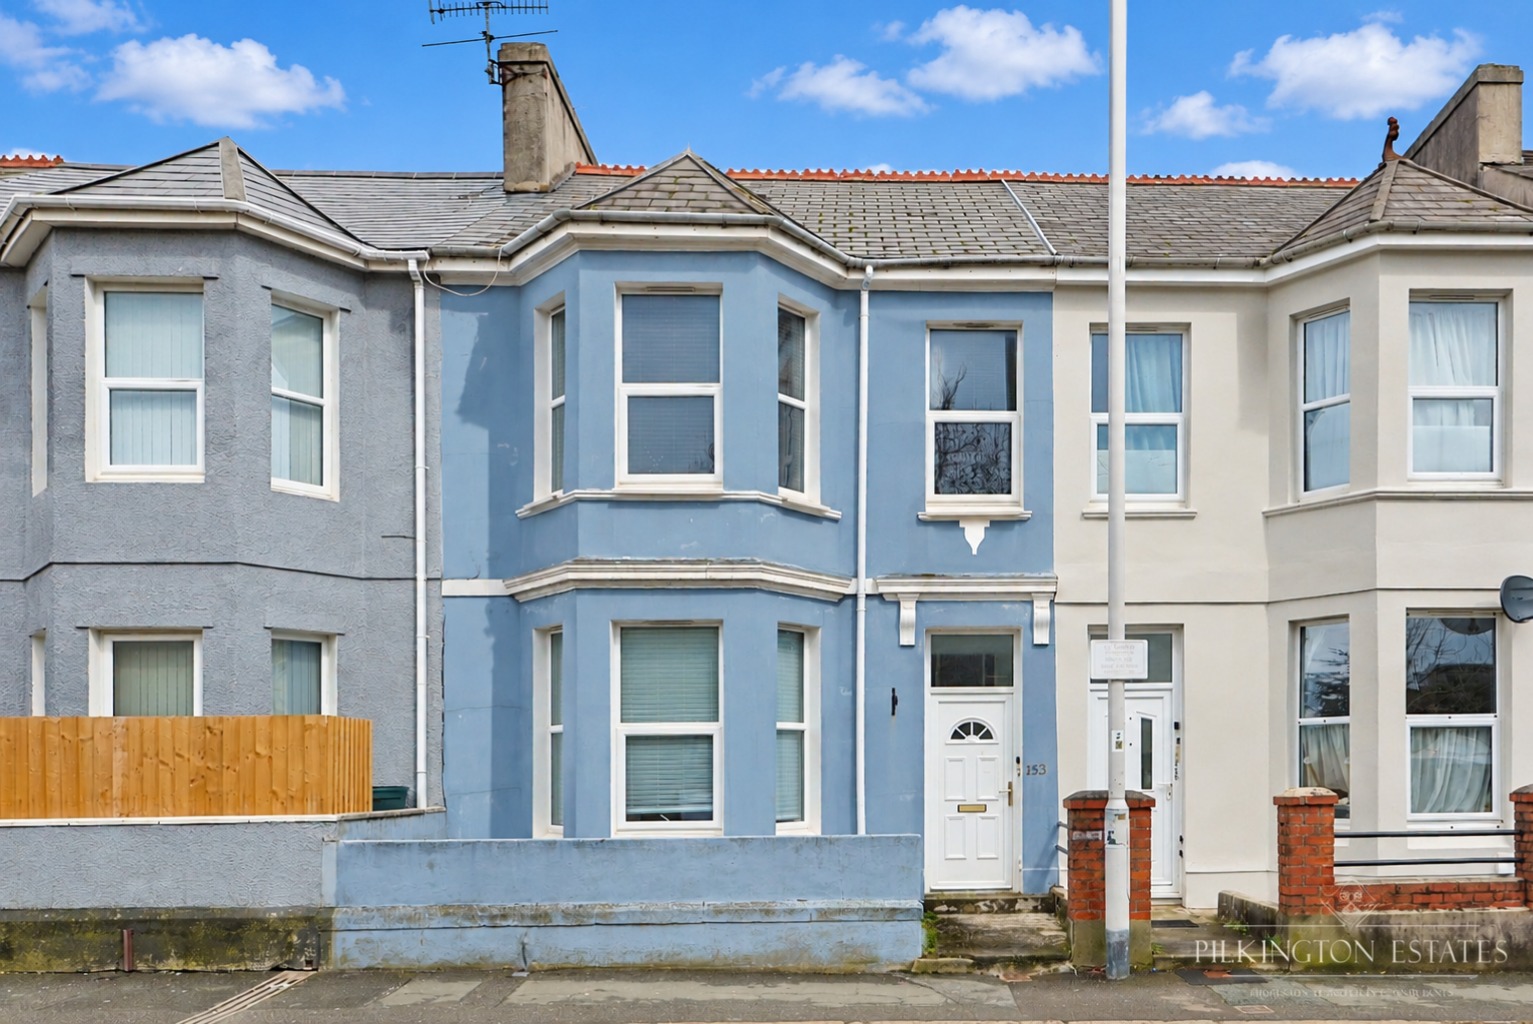
House
Property Style
Terraced
Parking
None
Garden
Back
Tenure Type
Freehold
Council Tax Band
B
Sewerage
Mains Supply
Water
Mains
Condition
Good
This thoughtfully extended four-bedroom home combines generous living space with contemporary styling and practical family living. A spacious, light-filled reception hallway sets the scene, leading through to a comfortable lounge, separate dining room and an impressive extended kitchen, designed to work equally well for everyday life and entertaining.
The lounge is decorated in a calming palette of neutral tones, with a feature wall adding character and interest. Adjacent, the separate dining room provides an ideal space for family meals and entertaining.
To the rear, the property has been extended to create a generous contemporary kitchen, fitted with a range of modern base units and ample worktop space. White tiled splashbacks and hardwood flooring complete the finish. A separate utility area provides useful laundry facilities and additional storage, while a ground-floor cloakroom completes the accommodation.
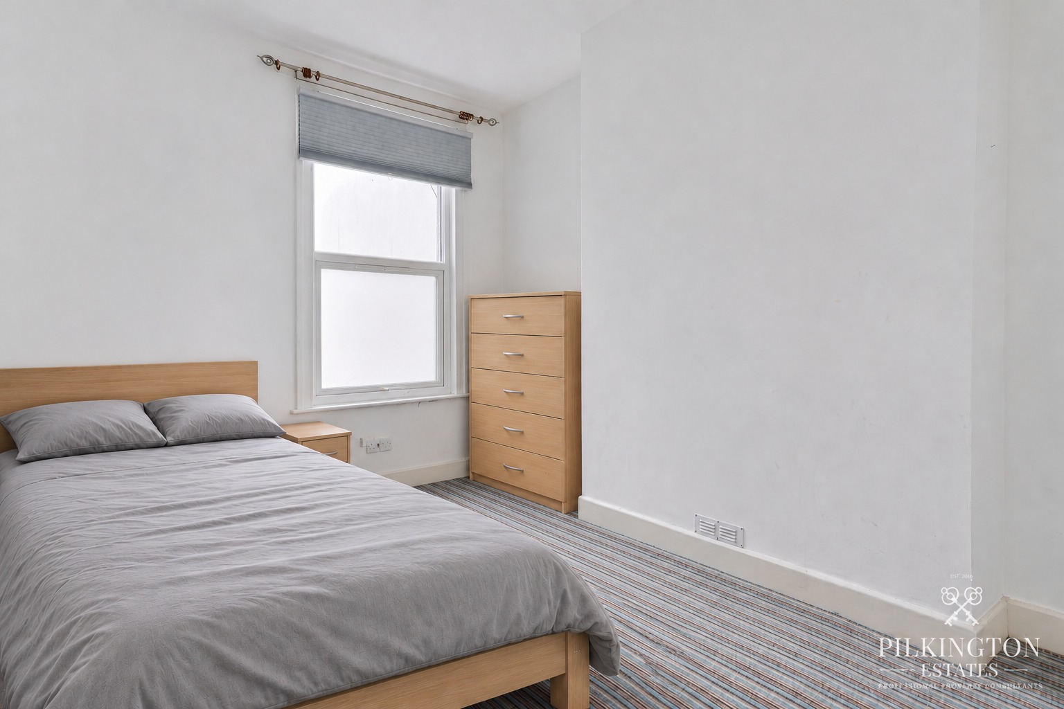
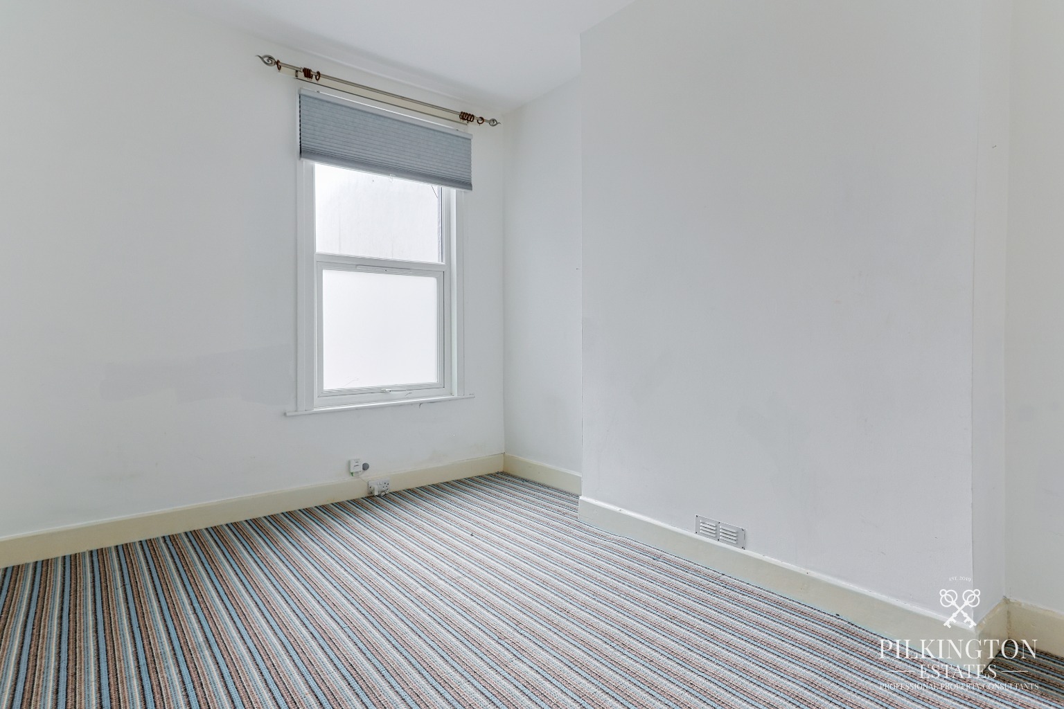
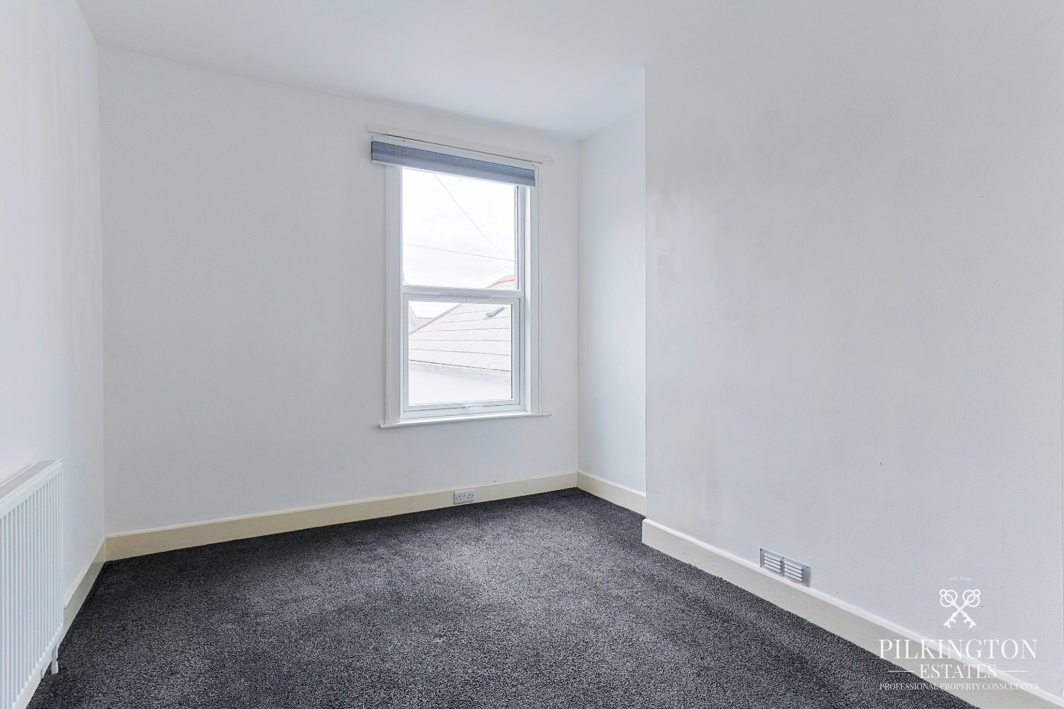
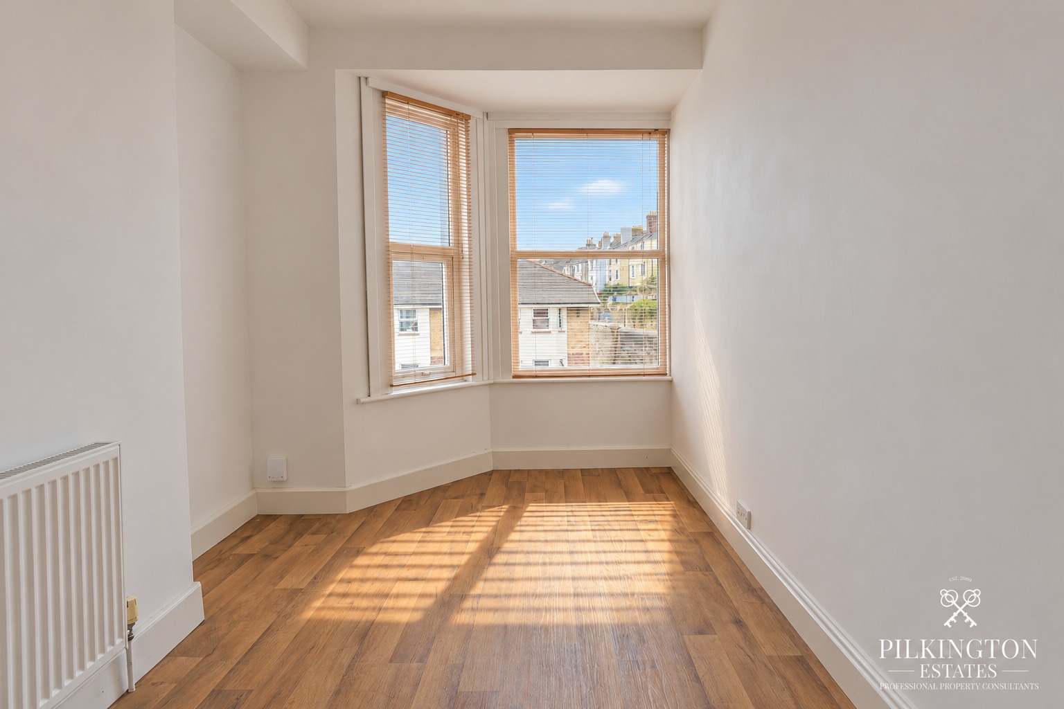
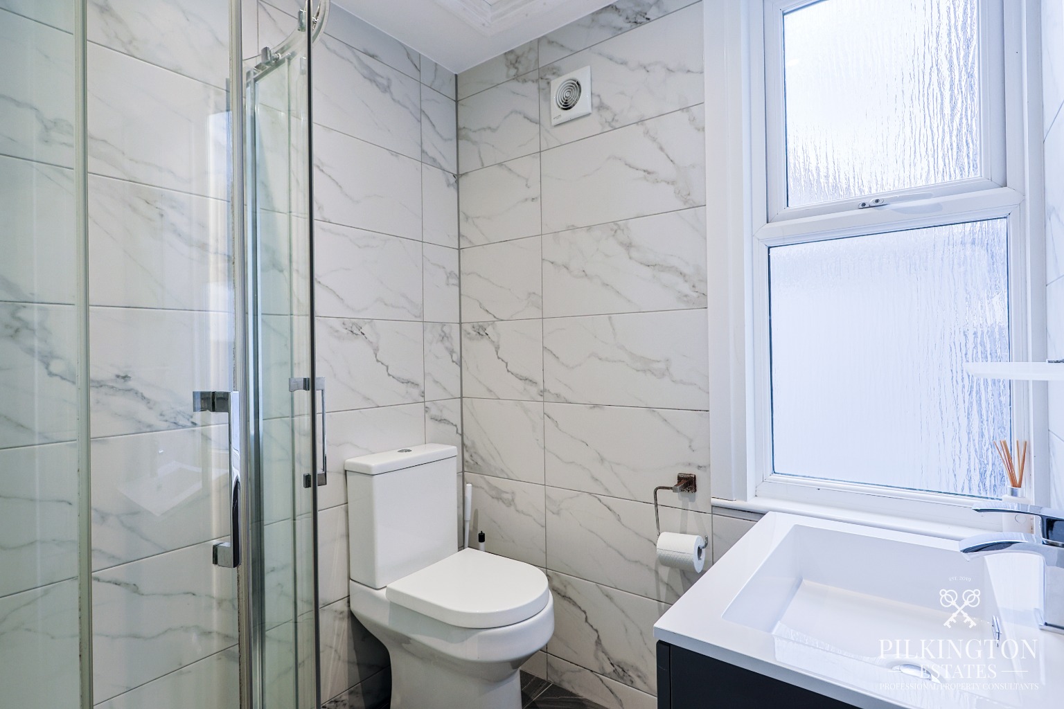
Upstairs, there are four well-proportioned bedrooms, offering plenty of flexibility for family life, guests or home working. The principal bedroom provides a comfortable space to unwind, while one of the remaining bedrooms could easily serve as a dedicated home office if required. A modern family shower room completes the first-floor accommodation, fitted with a glass-enclosed shower, WC and pedestal wash basin.
Combining versatile accommodation and contemporary interiors, this is a home that offers both space and flexibility for modern family living.
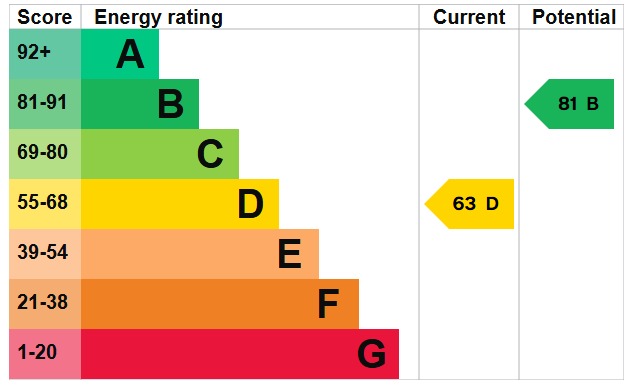
EPC 1
Register For Our Heads-Up Property Alerts
Find your perfect property before anyone else. With property alerts, you’ll be among the first to know when a home matching your needs becomes available. Whether you’re looking to buy or rent, we’ll help you stay ahead and find the right place sooner.
Start With A Property Valuation
Find out what your home could be worth with honest, expert advice from a local property specialist. No pressure, no obligation just clear guidance to help you plan your next move.