

1/16
SSTC
Spacious Family Home with Garage & Garden
4
1
3
Offers Over
£260,000
Offers Over
£260,000
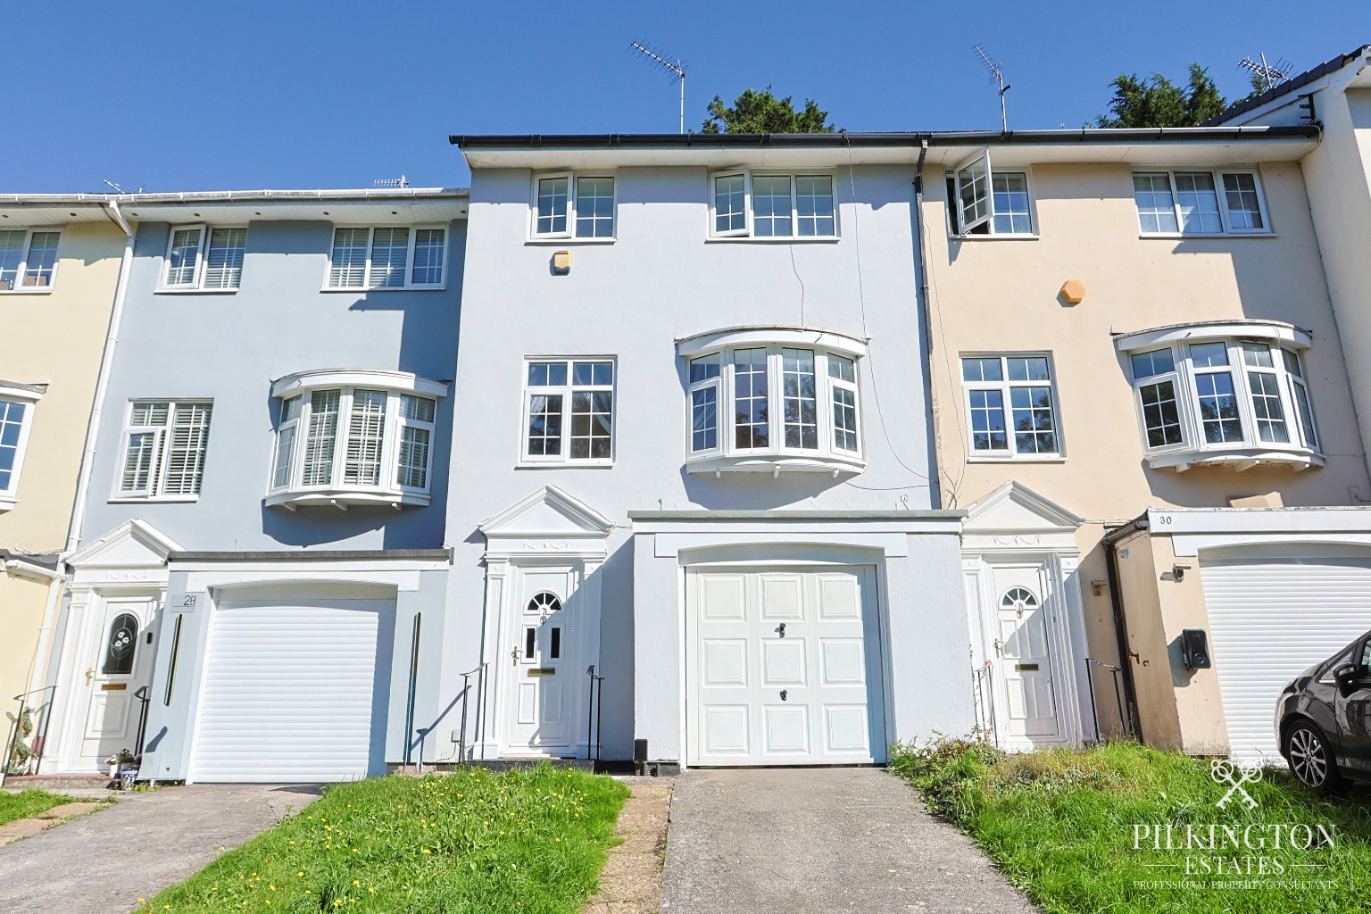
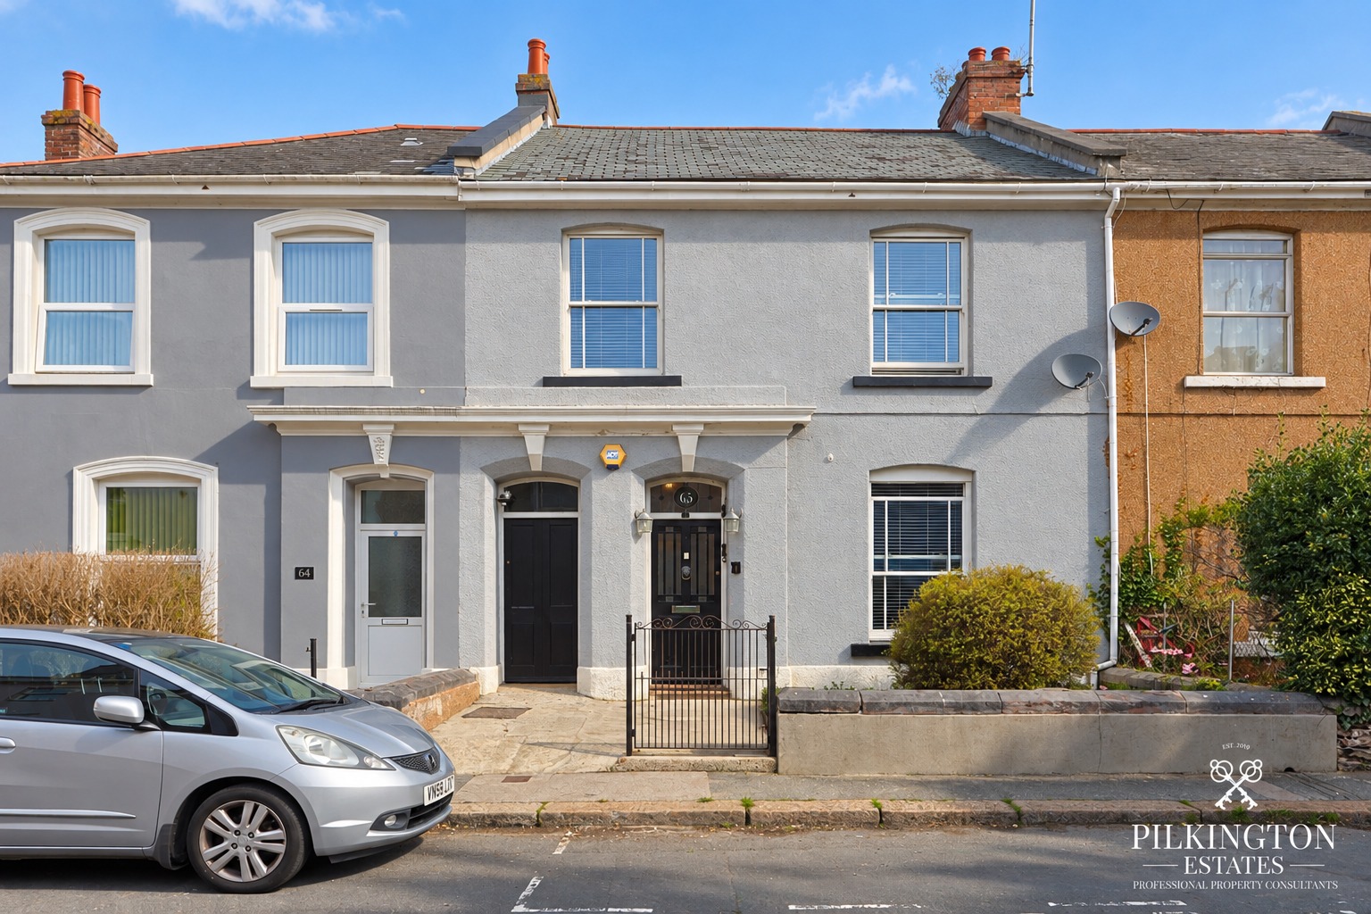
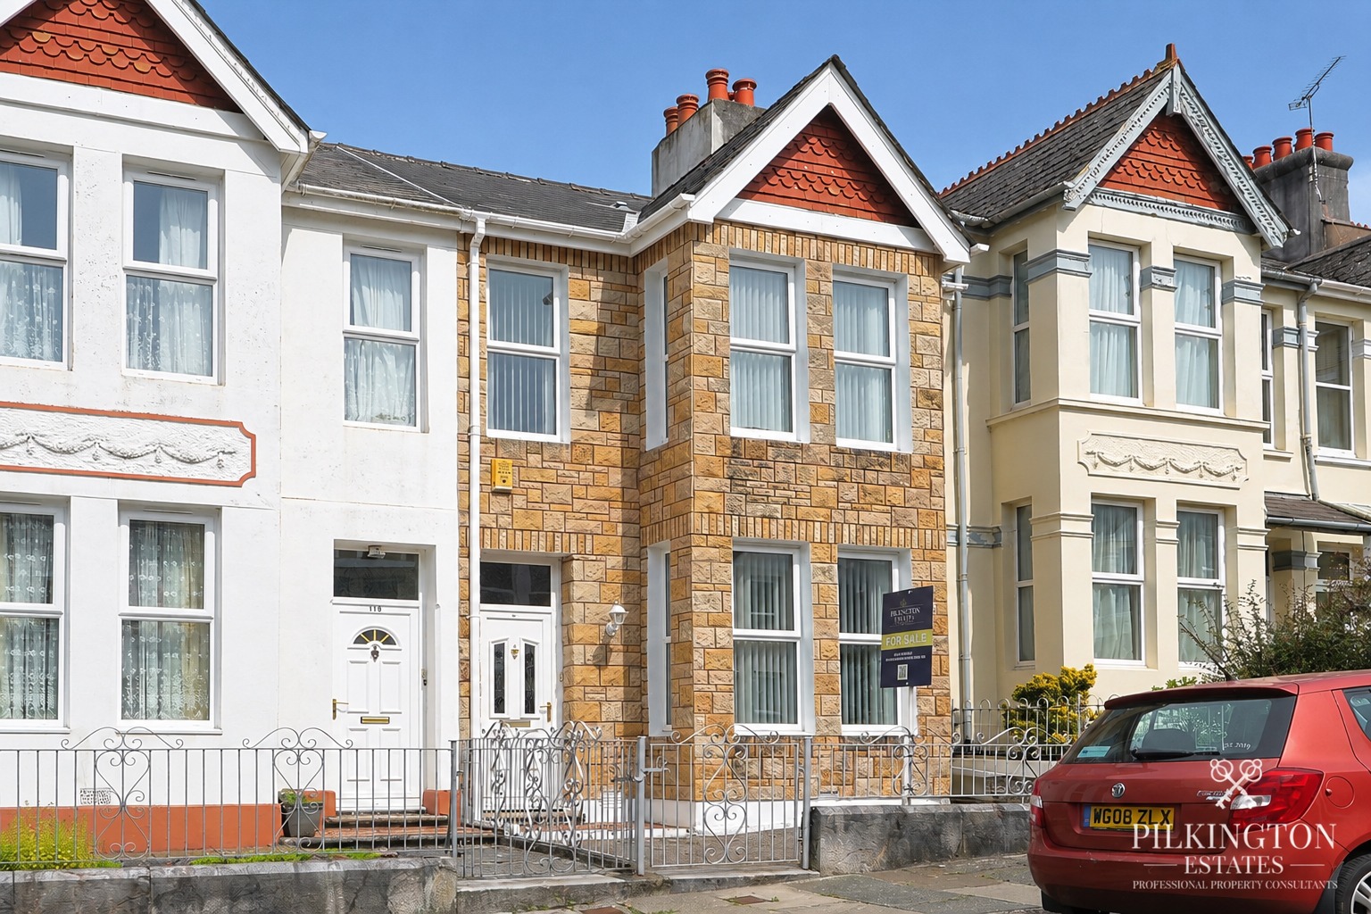
Four-bedroom terraced house
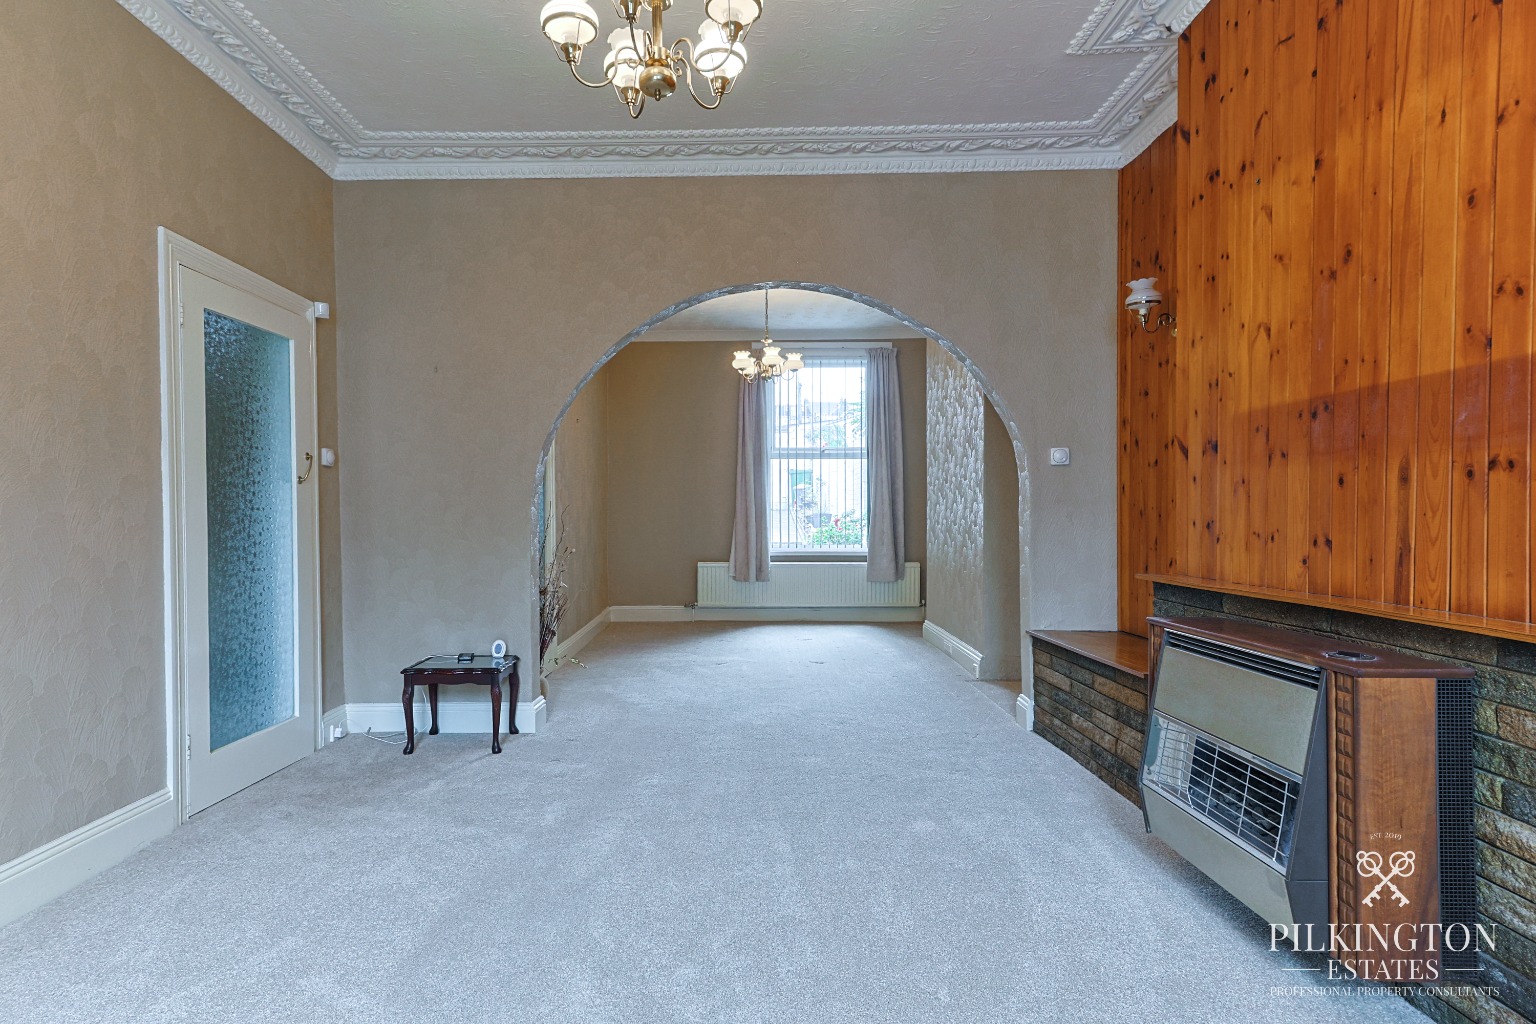
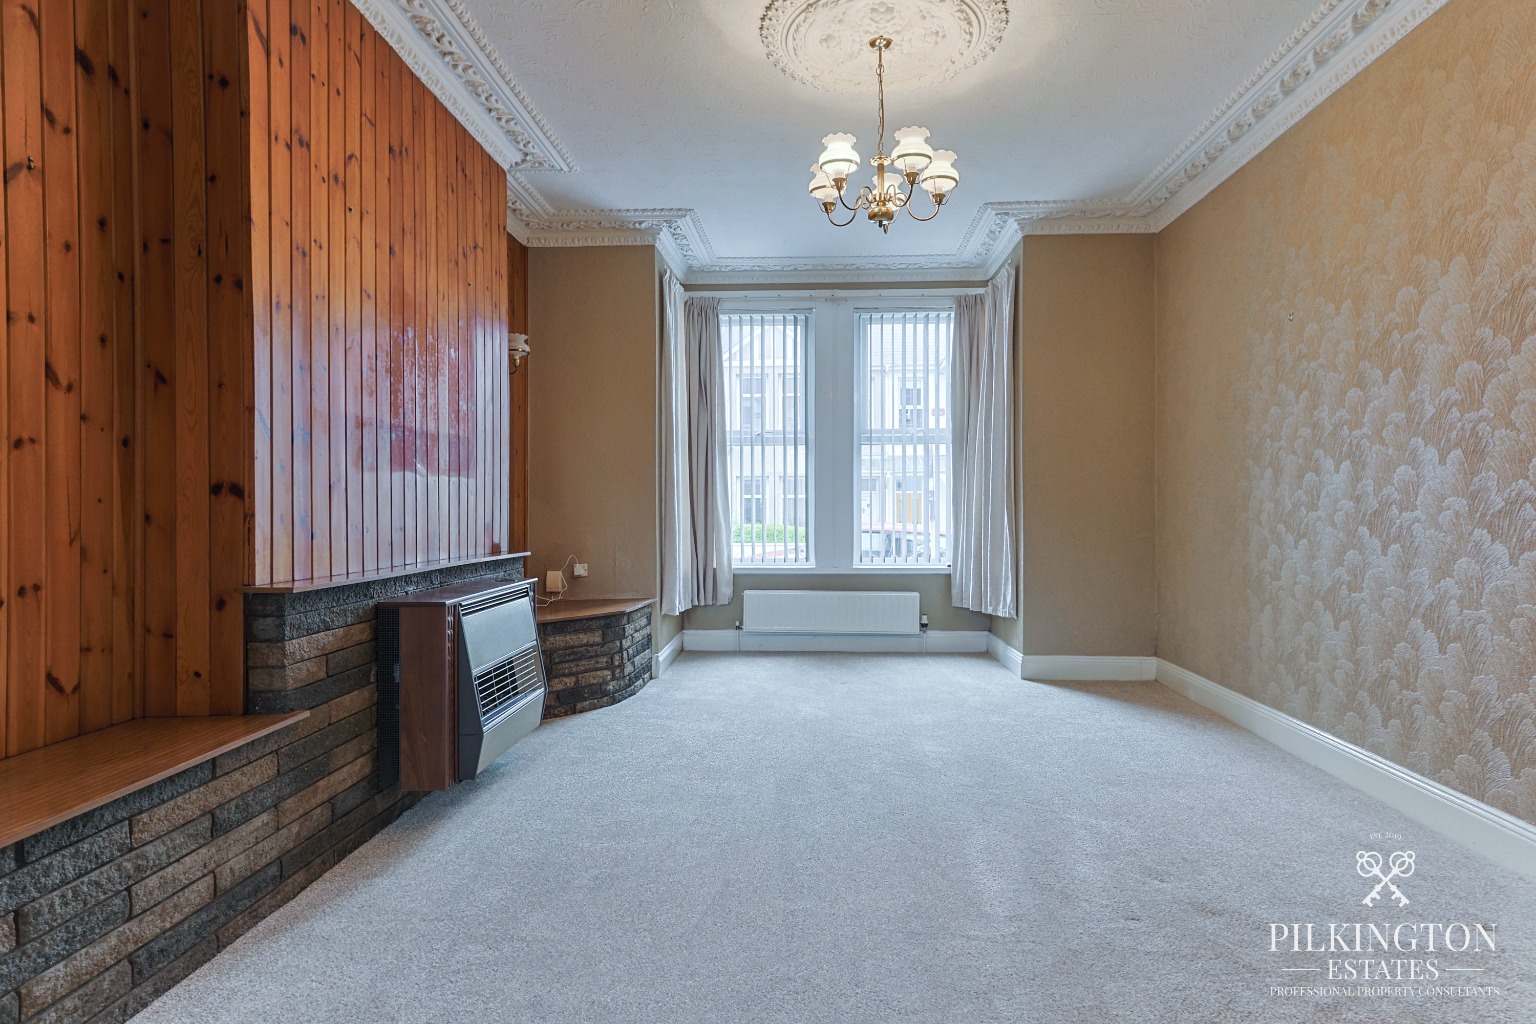
Bright lounge
Separate dining room
Breakfast room
Practical kitchen layout
Family bathroom
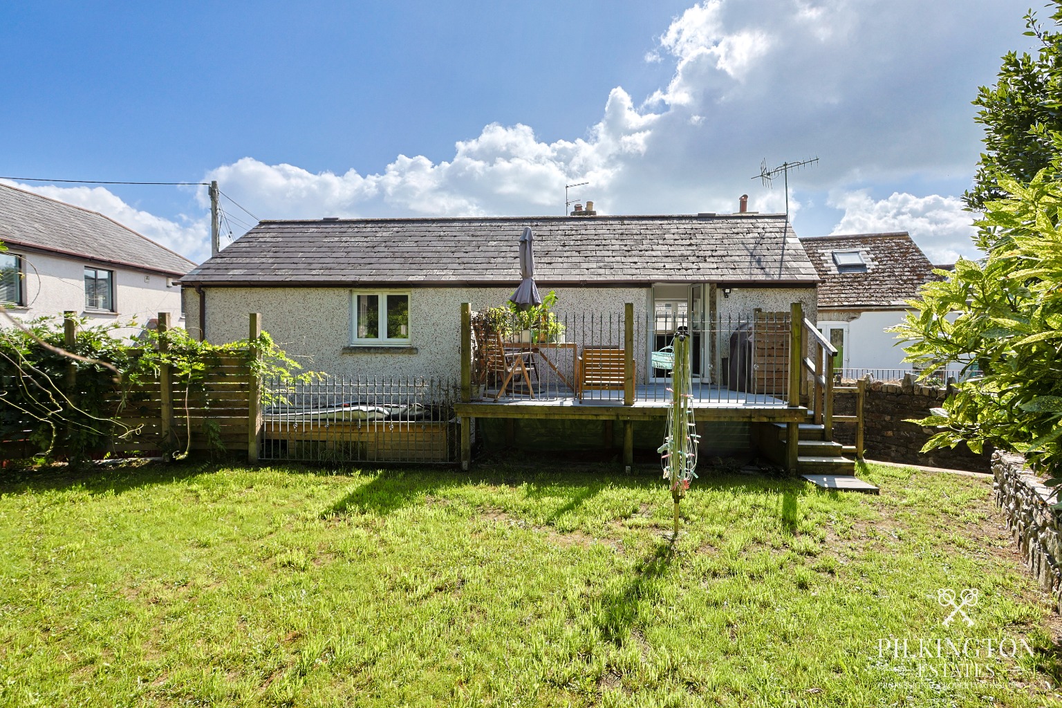
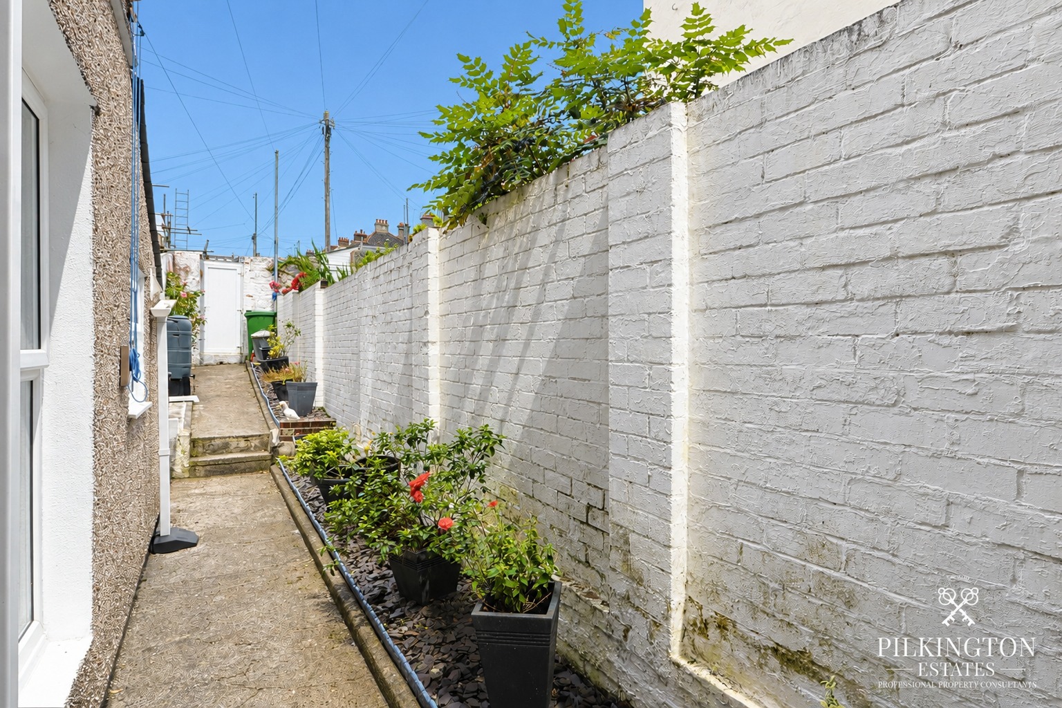
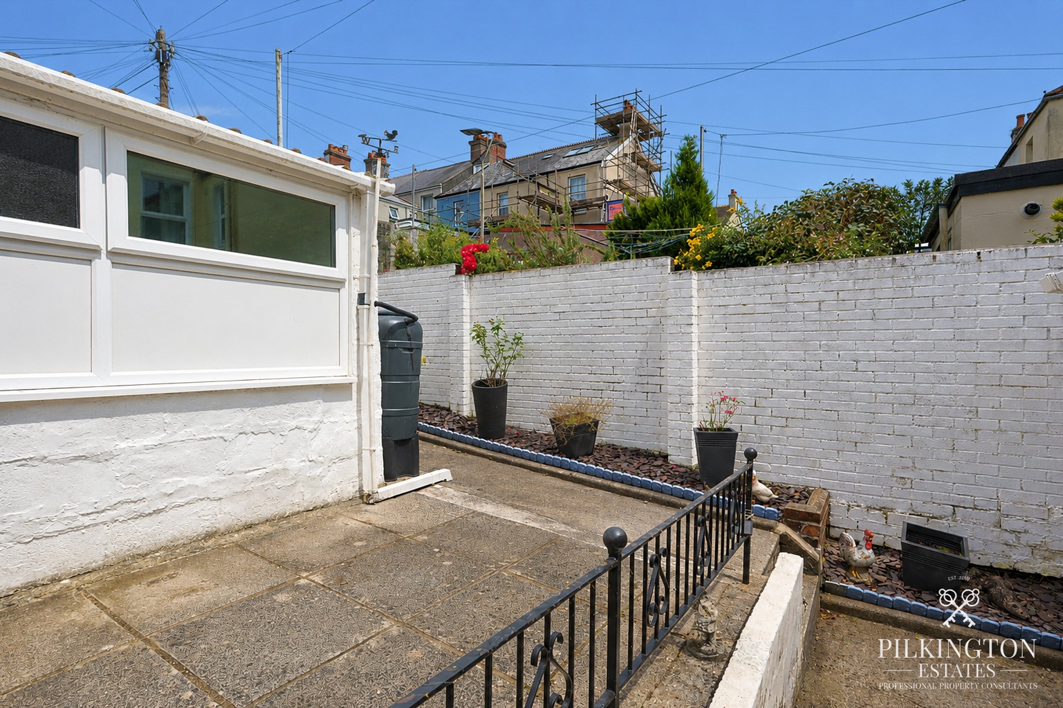
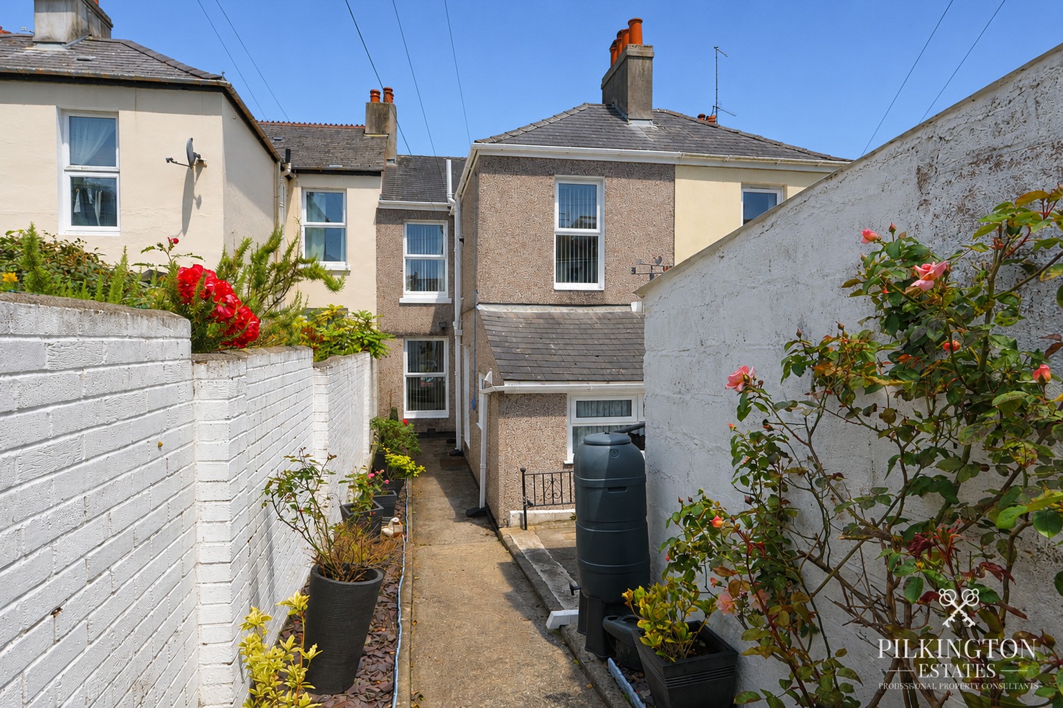
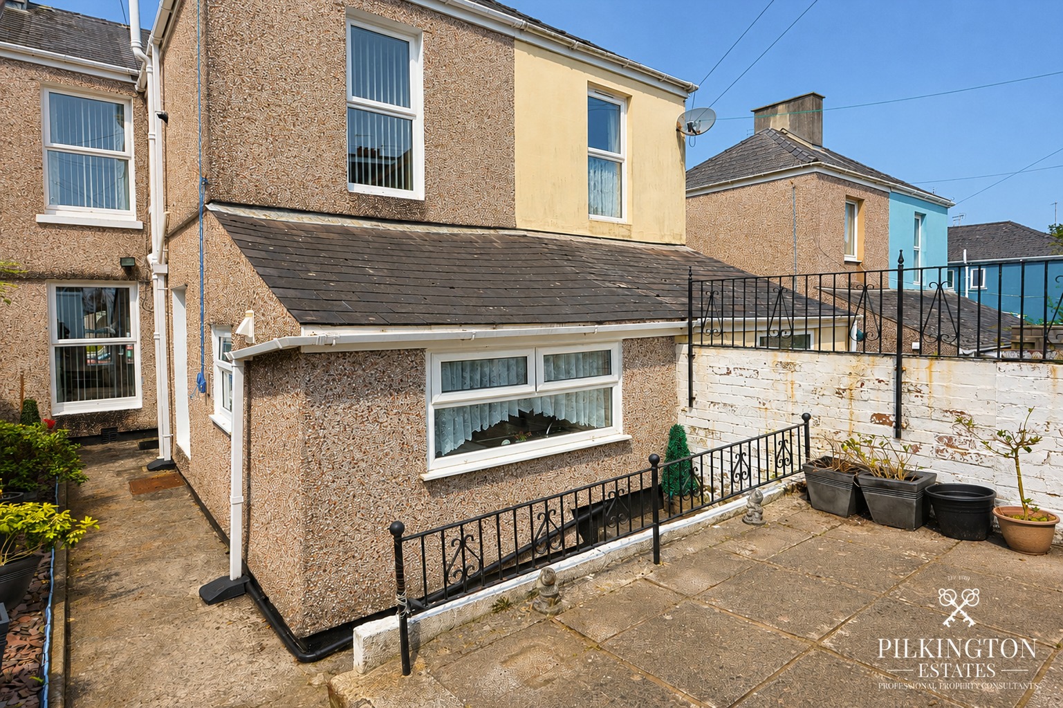
Low-maintenance rear garden
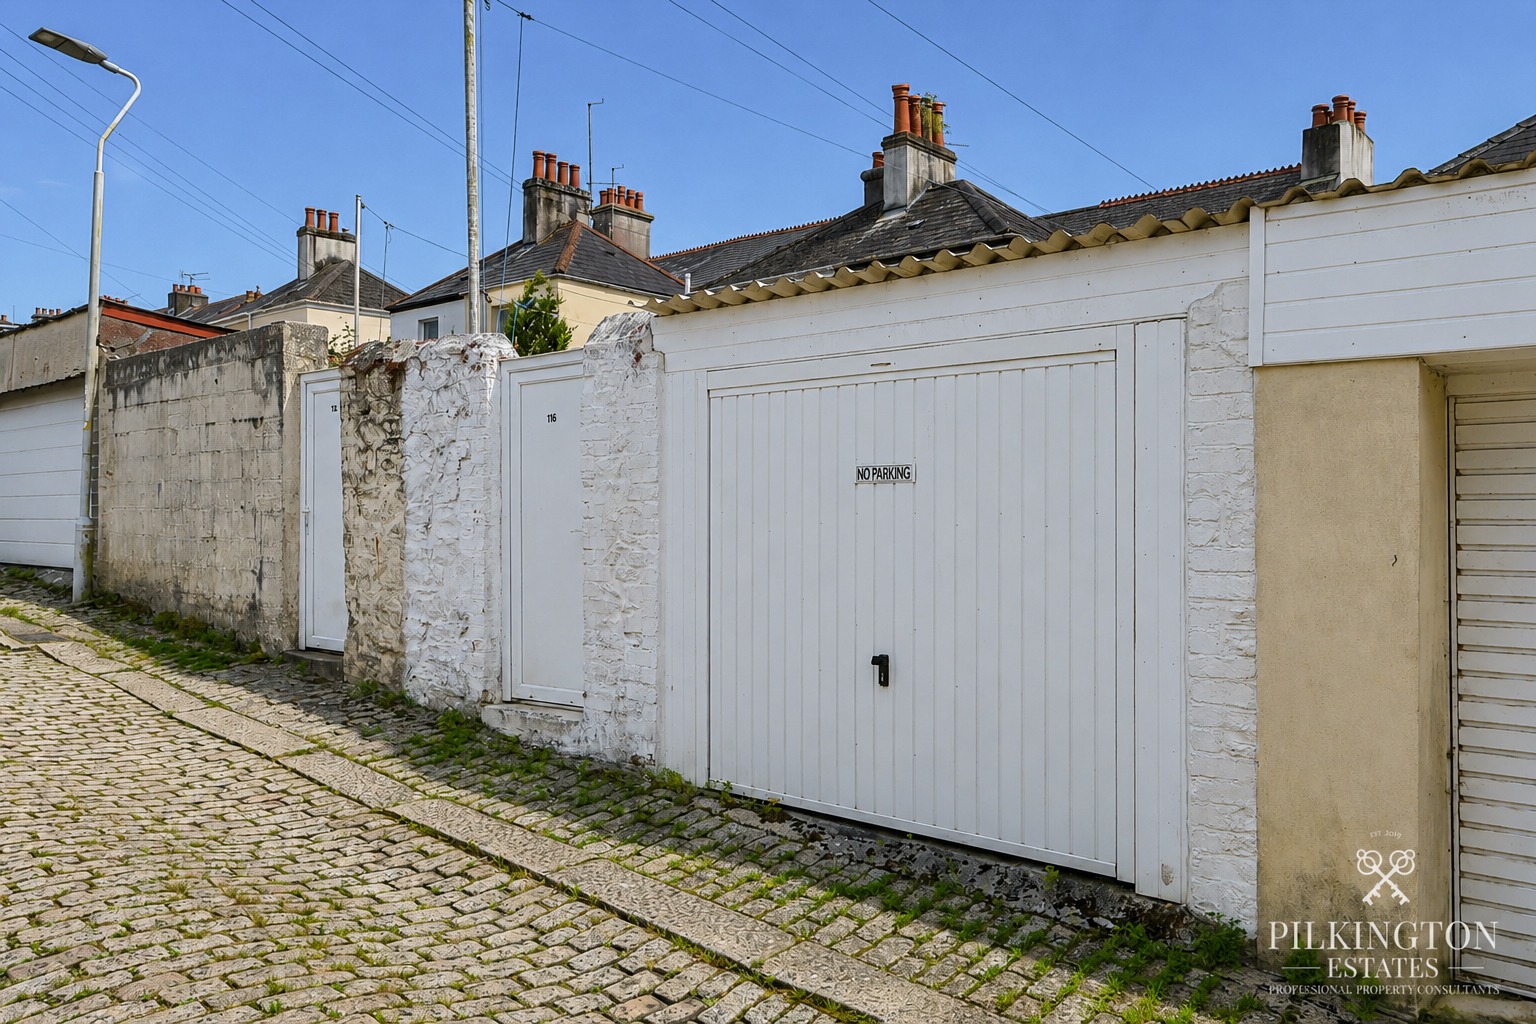
Private garage for parking/storage
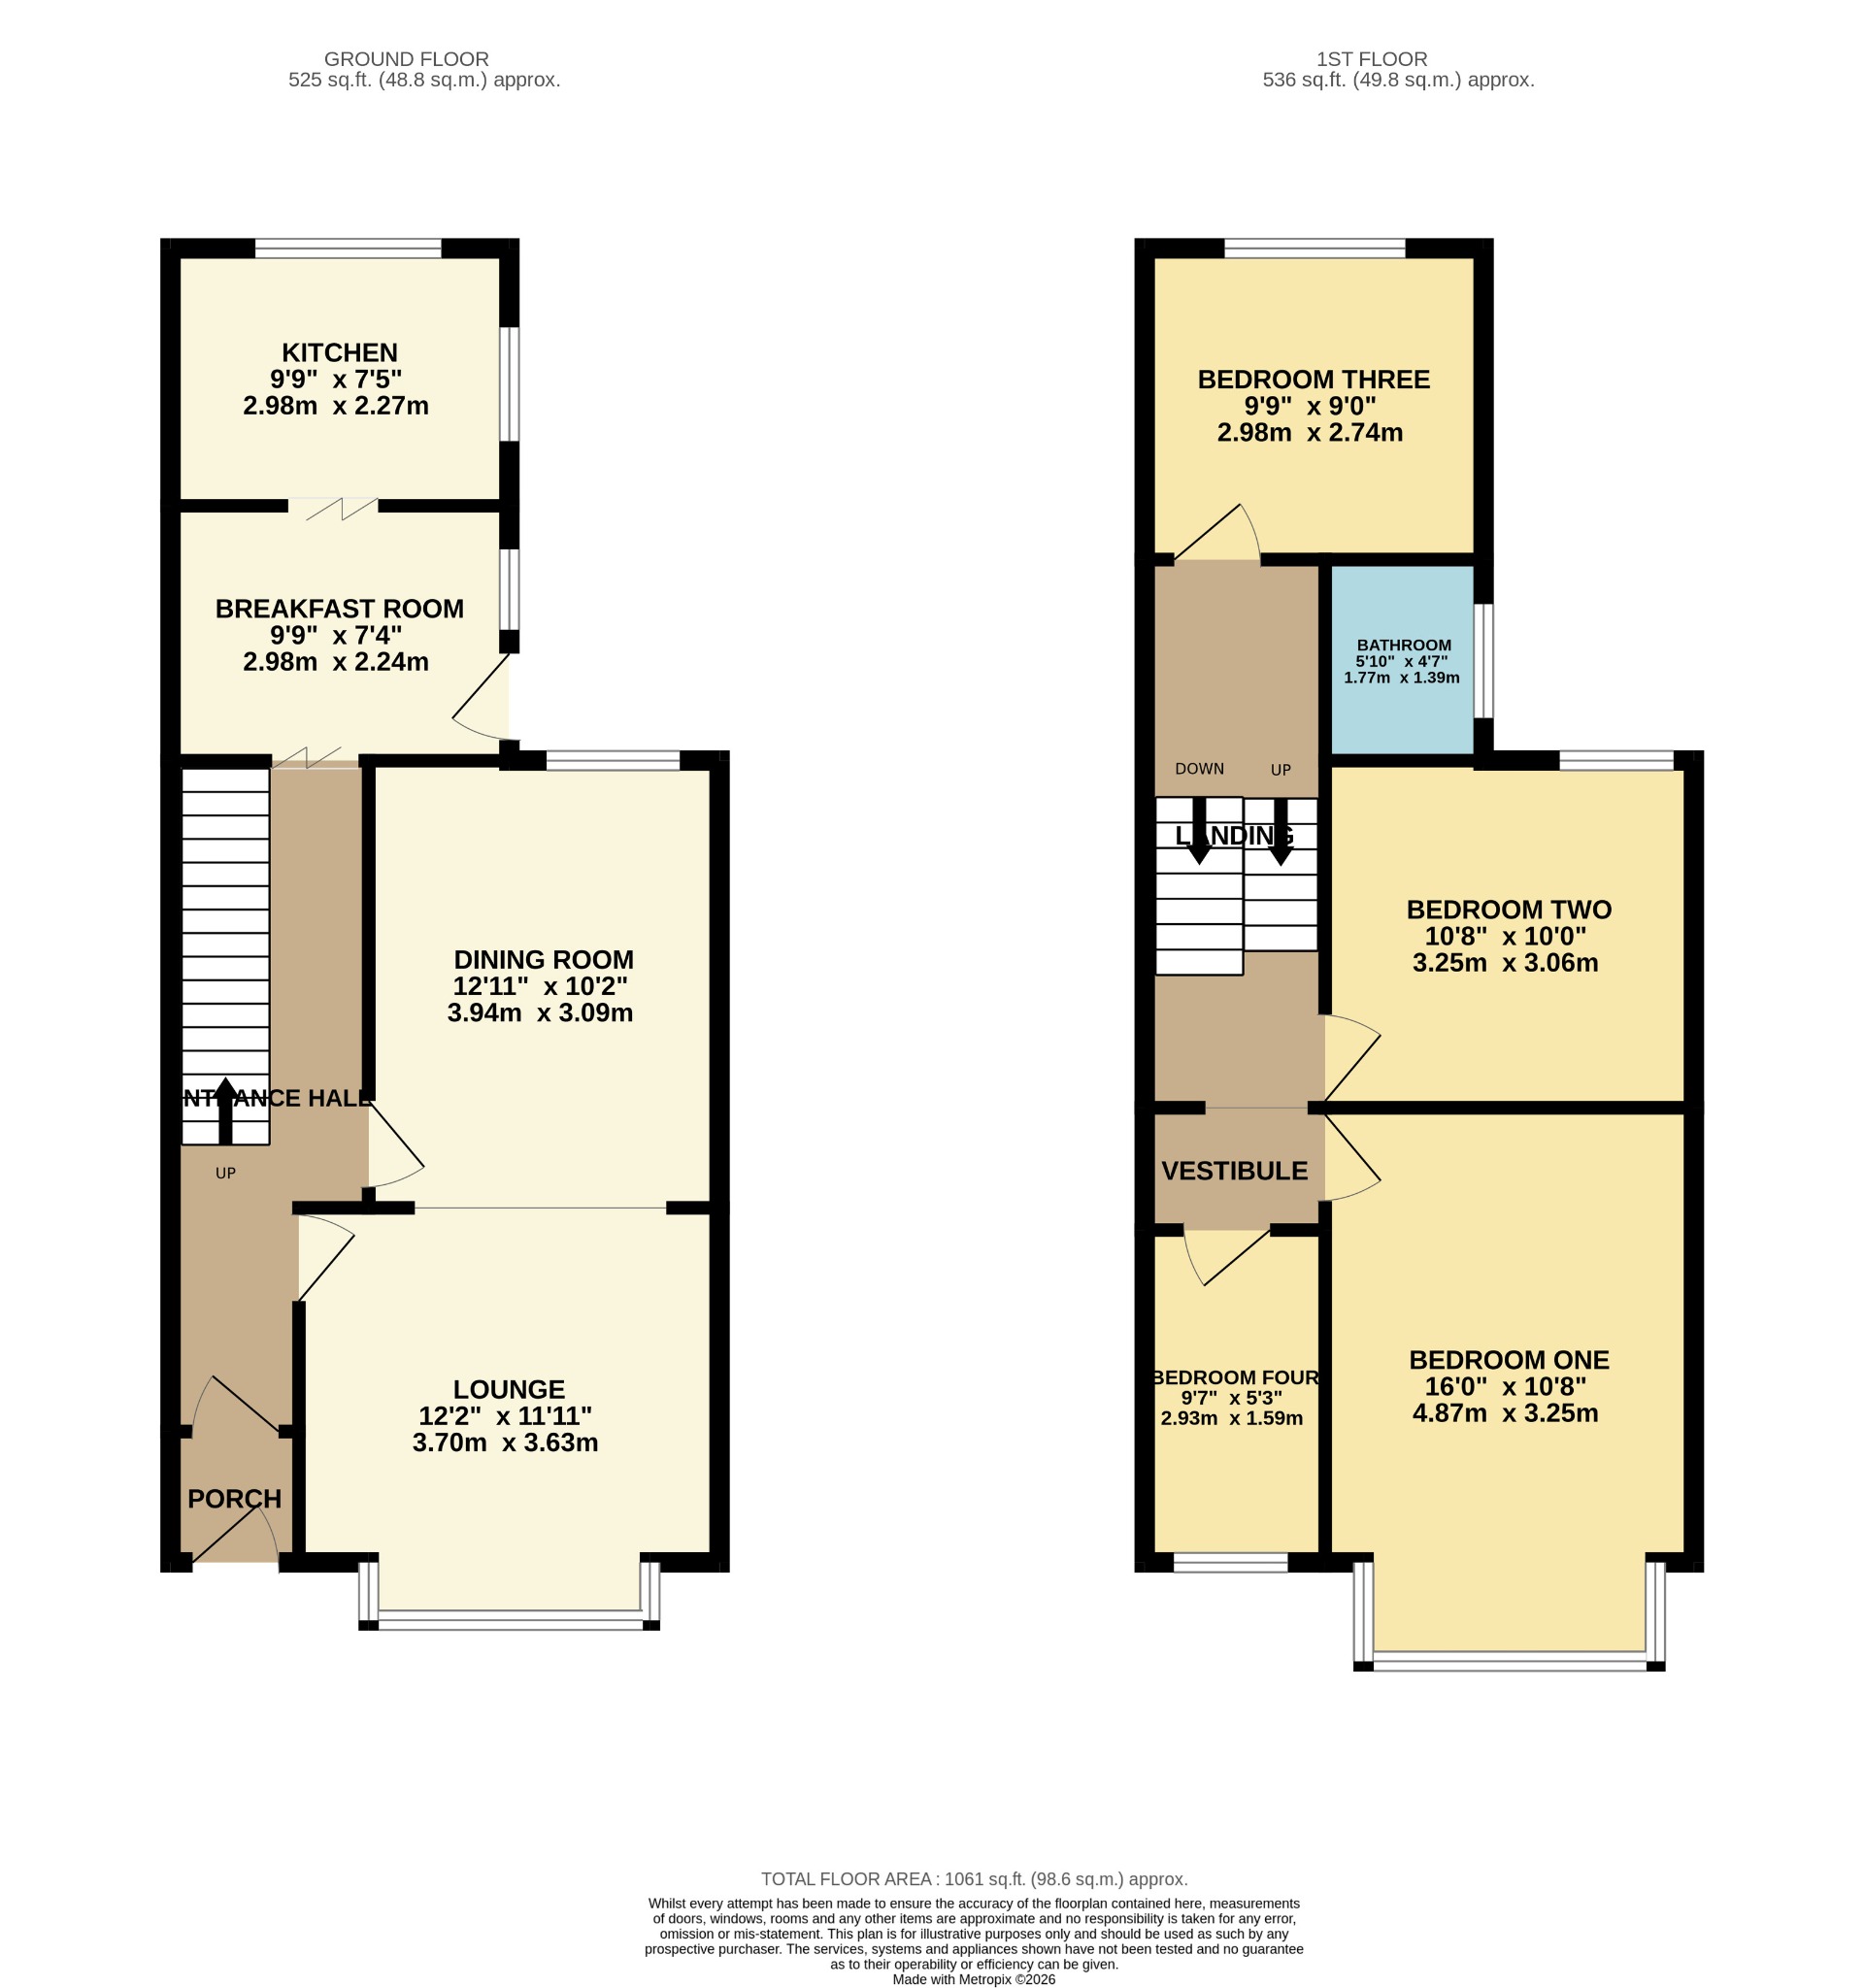
Floor Plan 1
Property Type
House
Property Style
Terraced
Parking
Garage
Garden
Rear
Tenure Type
Freehold
Council Tax Band
C
Sewerage
Mains Supply
Water
Mains
Condition
Some work needed
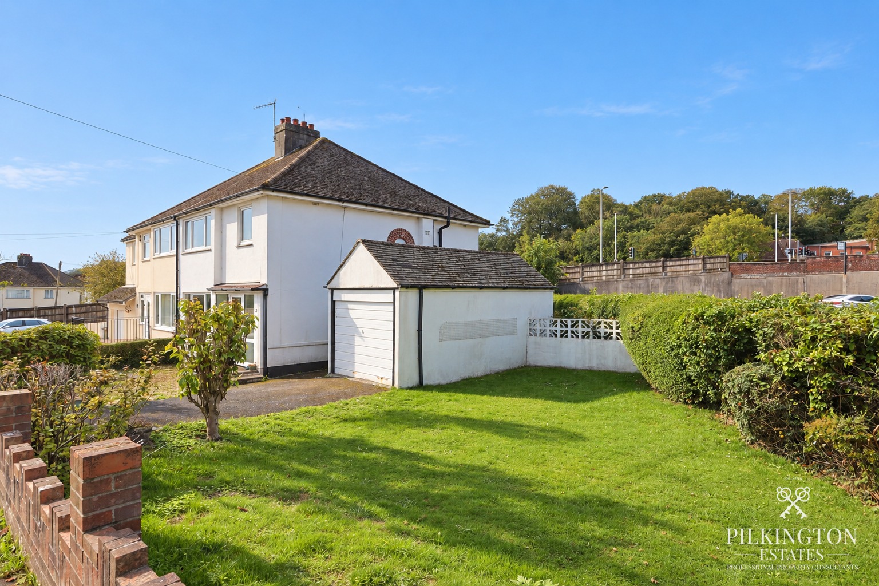
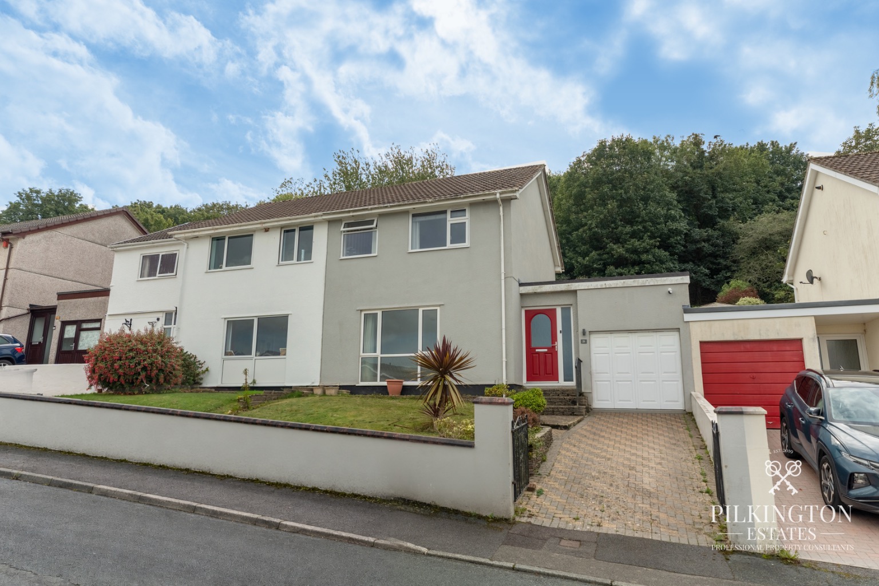
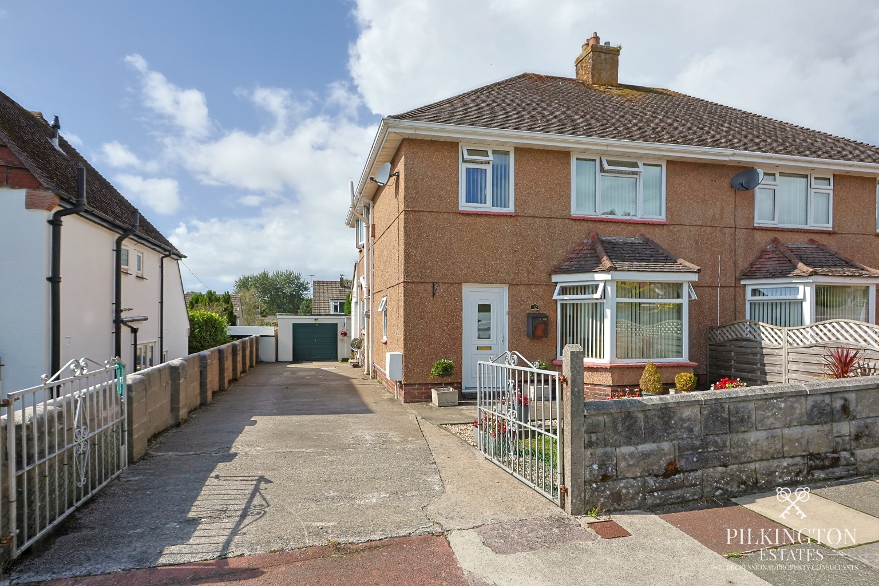
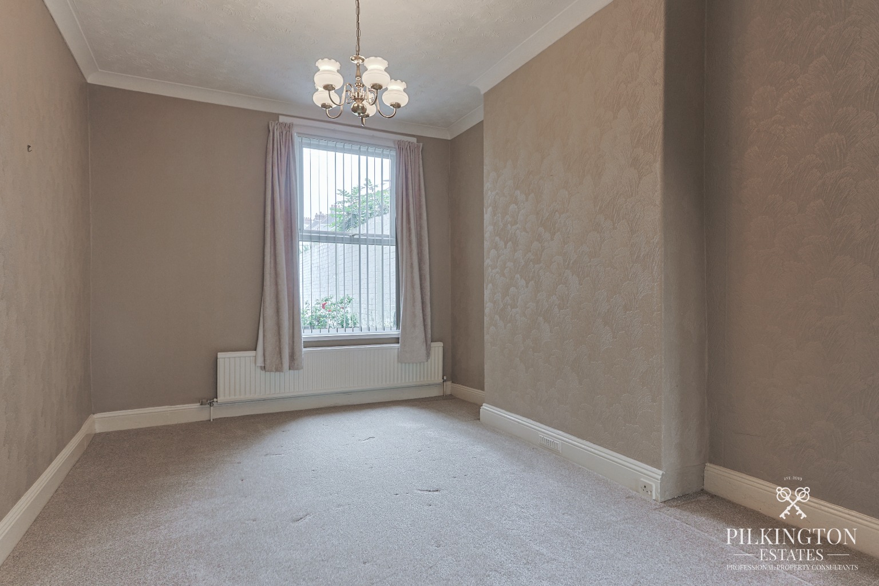
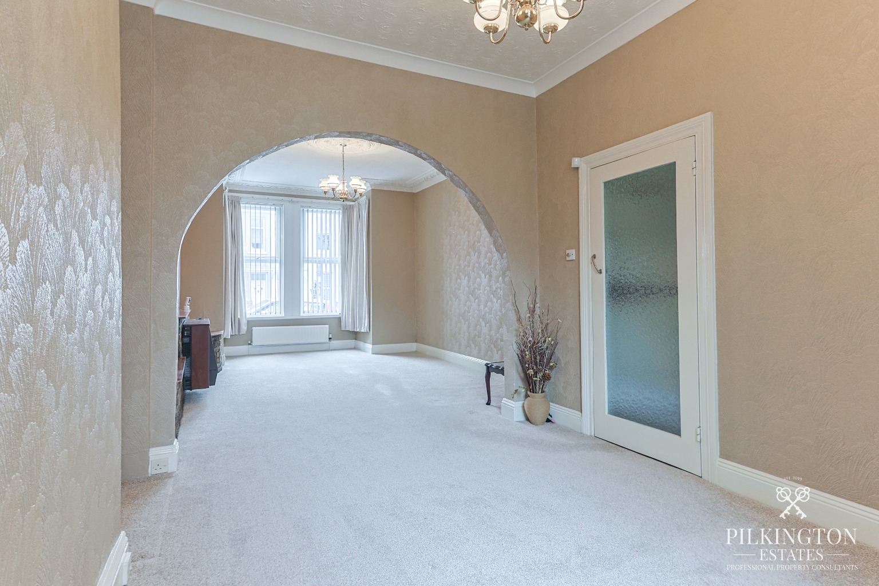
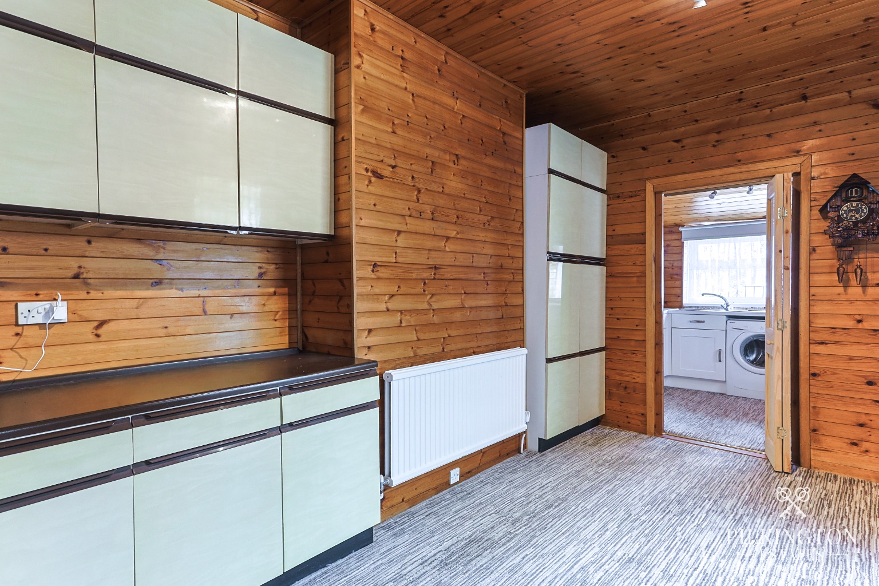
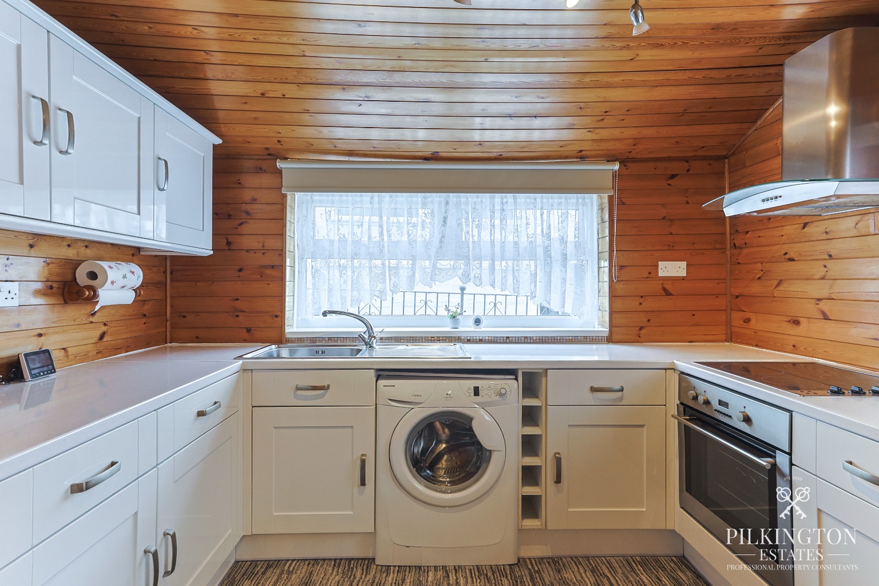
This well-proportioned four-bedroom terraced home on Trelawney Road offers generous living space across two floors, a practical layout for modern family life, and the added benefit of a maintainable rear garden and garage. On the ground floor, the property opens via an entrance hall leading into a bright and comfortable lounge, ideal for everyday relaxation. To the rear, a separate dining room provides an excellent space for family meals or entertaining, flowing conveniently toward the kitchen, while a breakfast room sits adjacent and adds a flexible option for dining, utility use, or additional living space.
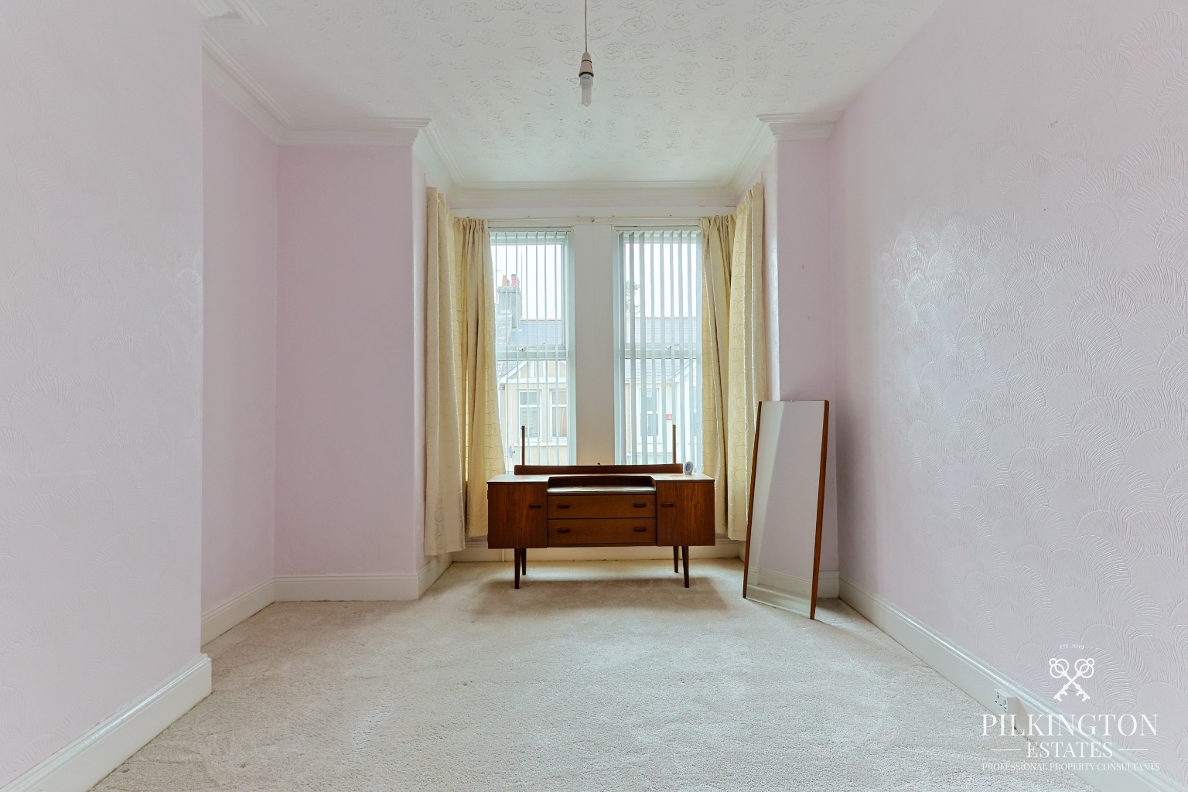
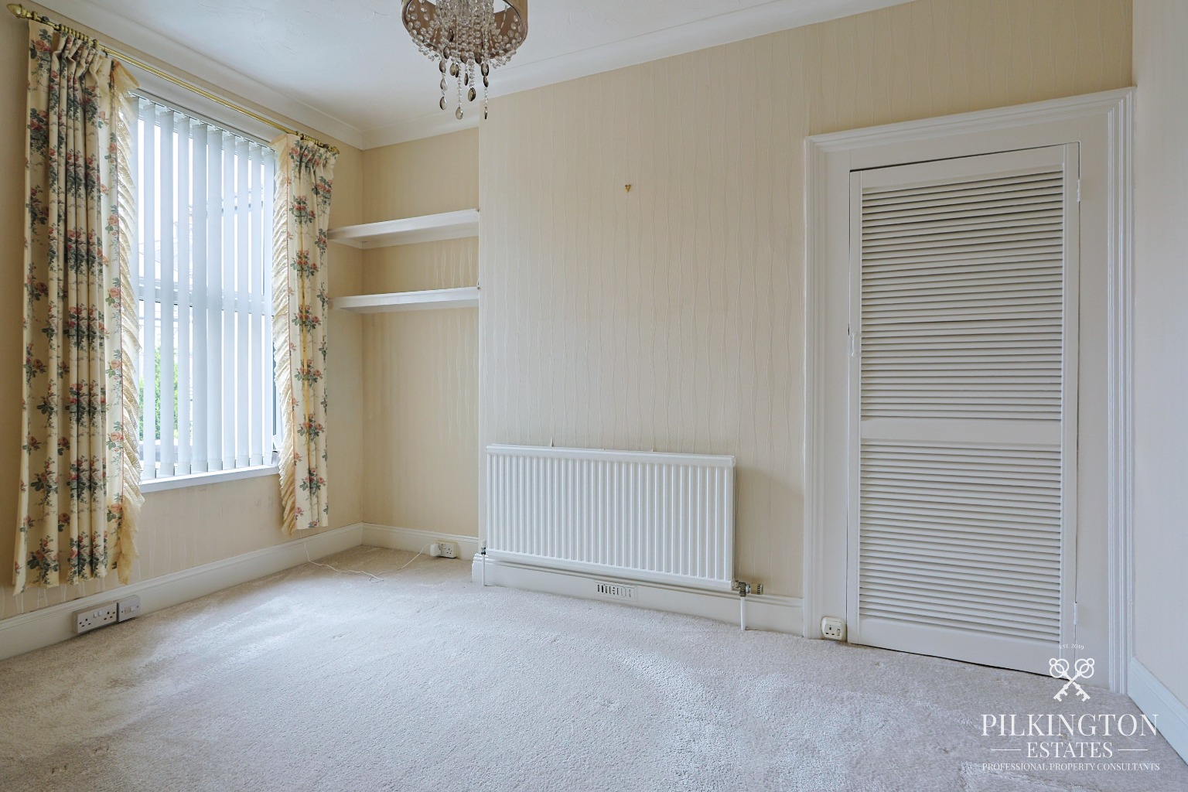
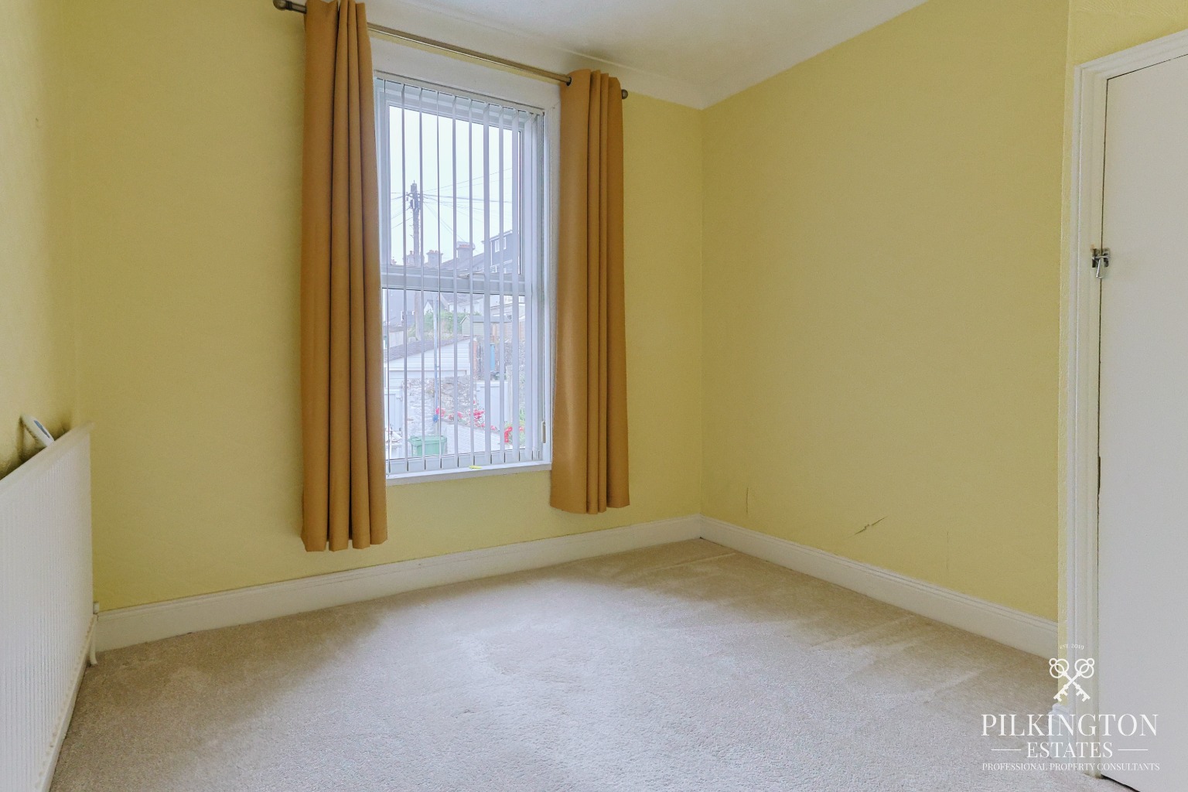
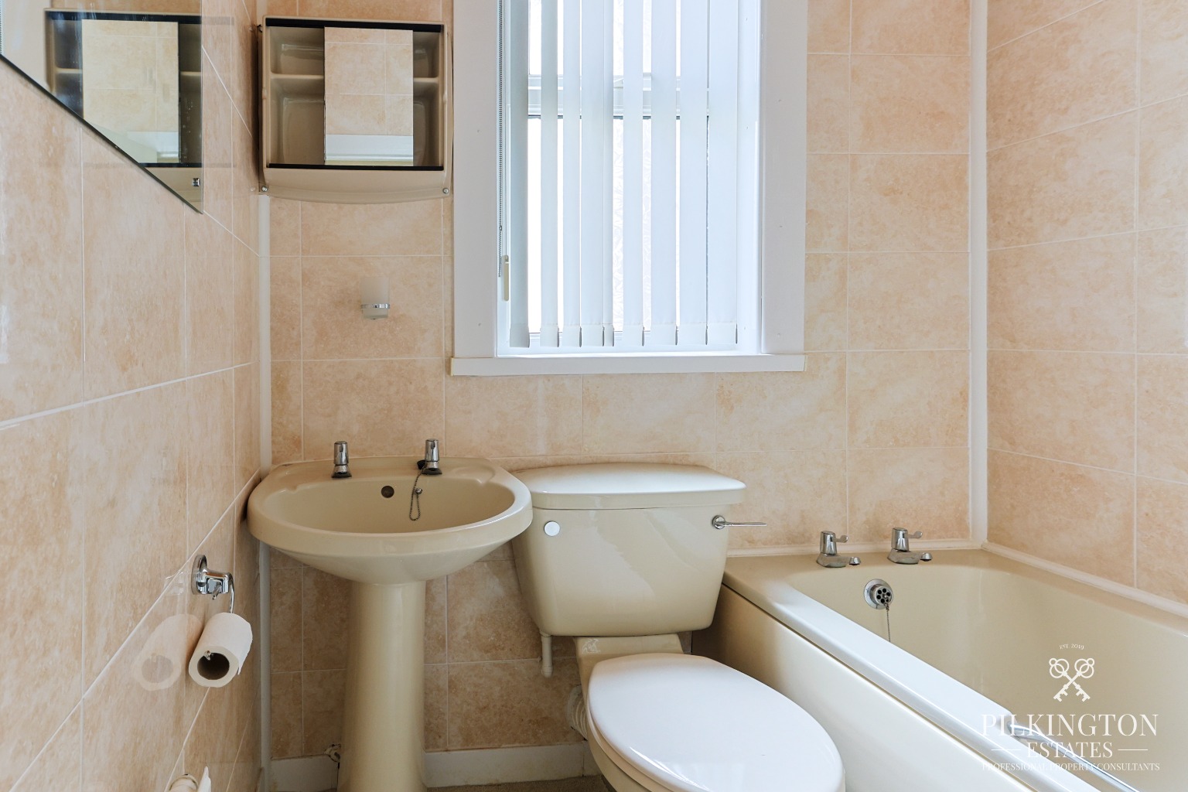
Upstairs, the first floor comprises four well-sized bedrooms, including a larger principal bedroom positioned at the front of the property. The remaining bedrooms are well suited for children, guests, or home office use, offering adaptable accommodation for a range of needs. A family bathroom is centrally located off the landing, serving all rooms efficiently and completing the upper floor layout.
Externally, the property benefits from a maintainable rear garden that provides a private outdoor area suitable for seating, play, or planting without requiring extensive upkeep. The inclusion of a garage further enhances the home, offering valuable off-road parking or secure storage—an increasingly sought-after feature in this area.
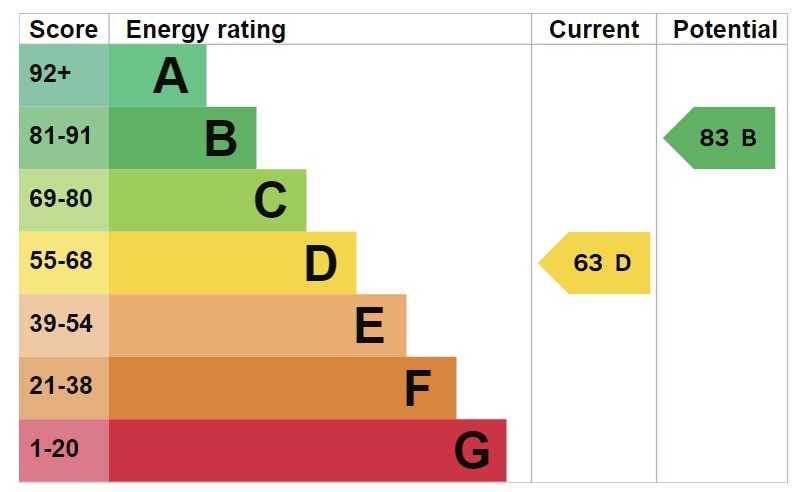
EPC 1
Register For Our Heads-Up Property Alerts
Find your perfect property before anyone else. With property alerts, you’ll be among the first to know when a home matching your needs becomes available. Whether you’re looking to buy or rent, we’ll help you stay ahead and find the right place sooner.
Start With A Property Valuation
Find out what your home could be worth with honest, expert advice from a local property specialist. No pressure, no obligation just clear guidance to help you plan your next move.