

1/17
SSTC
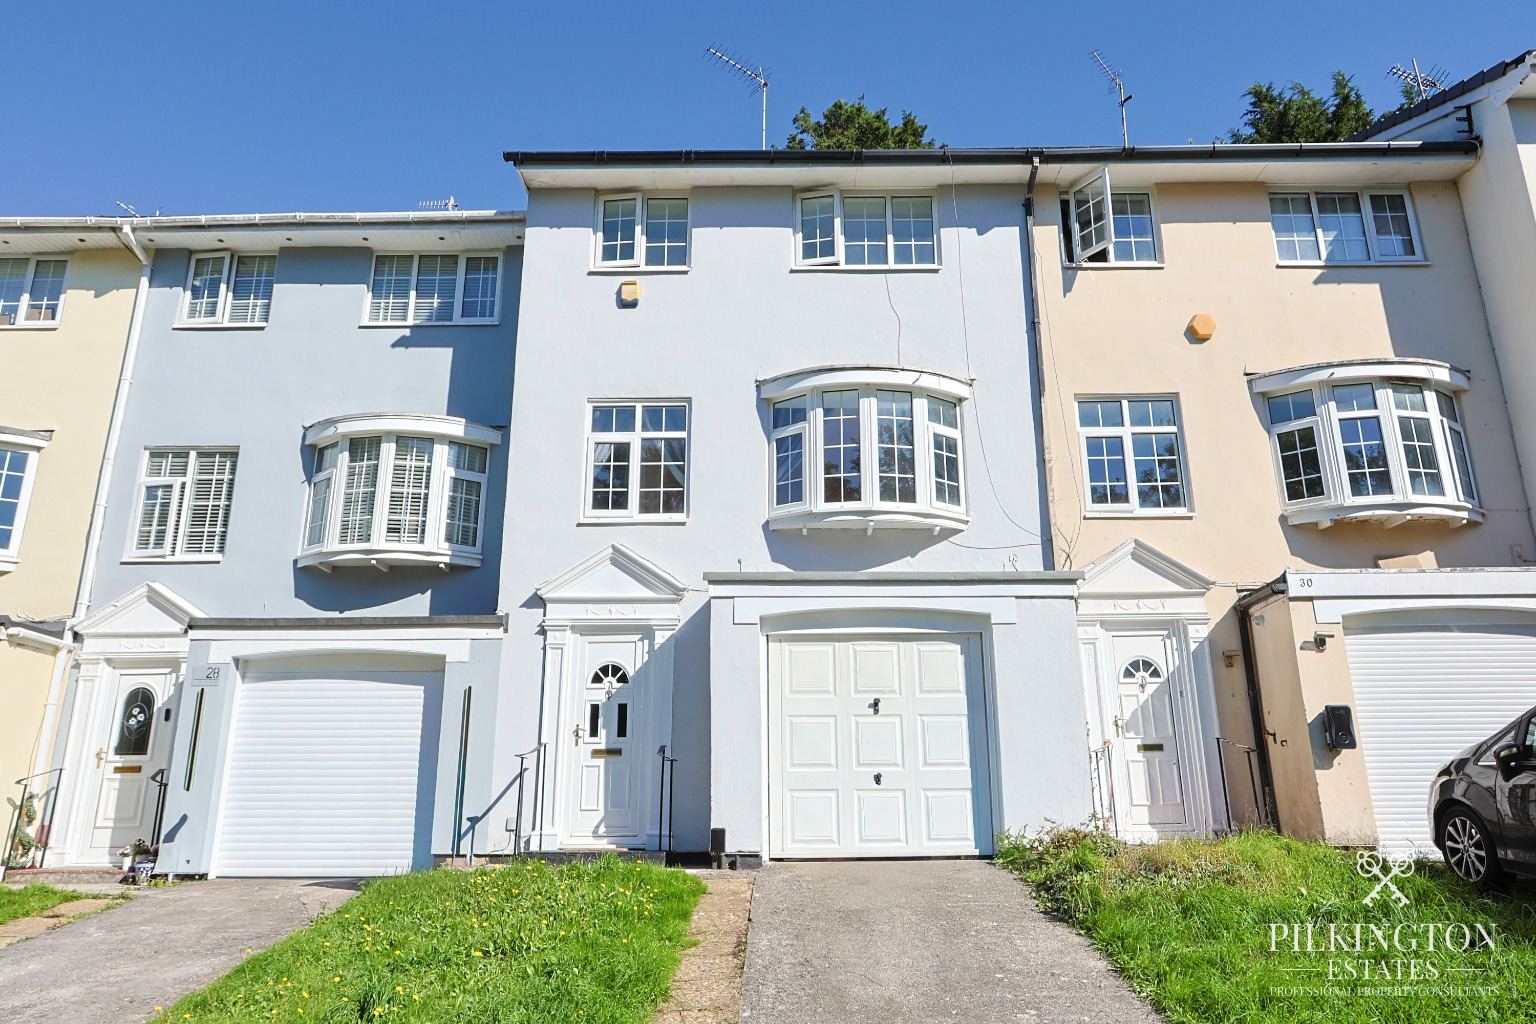
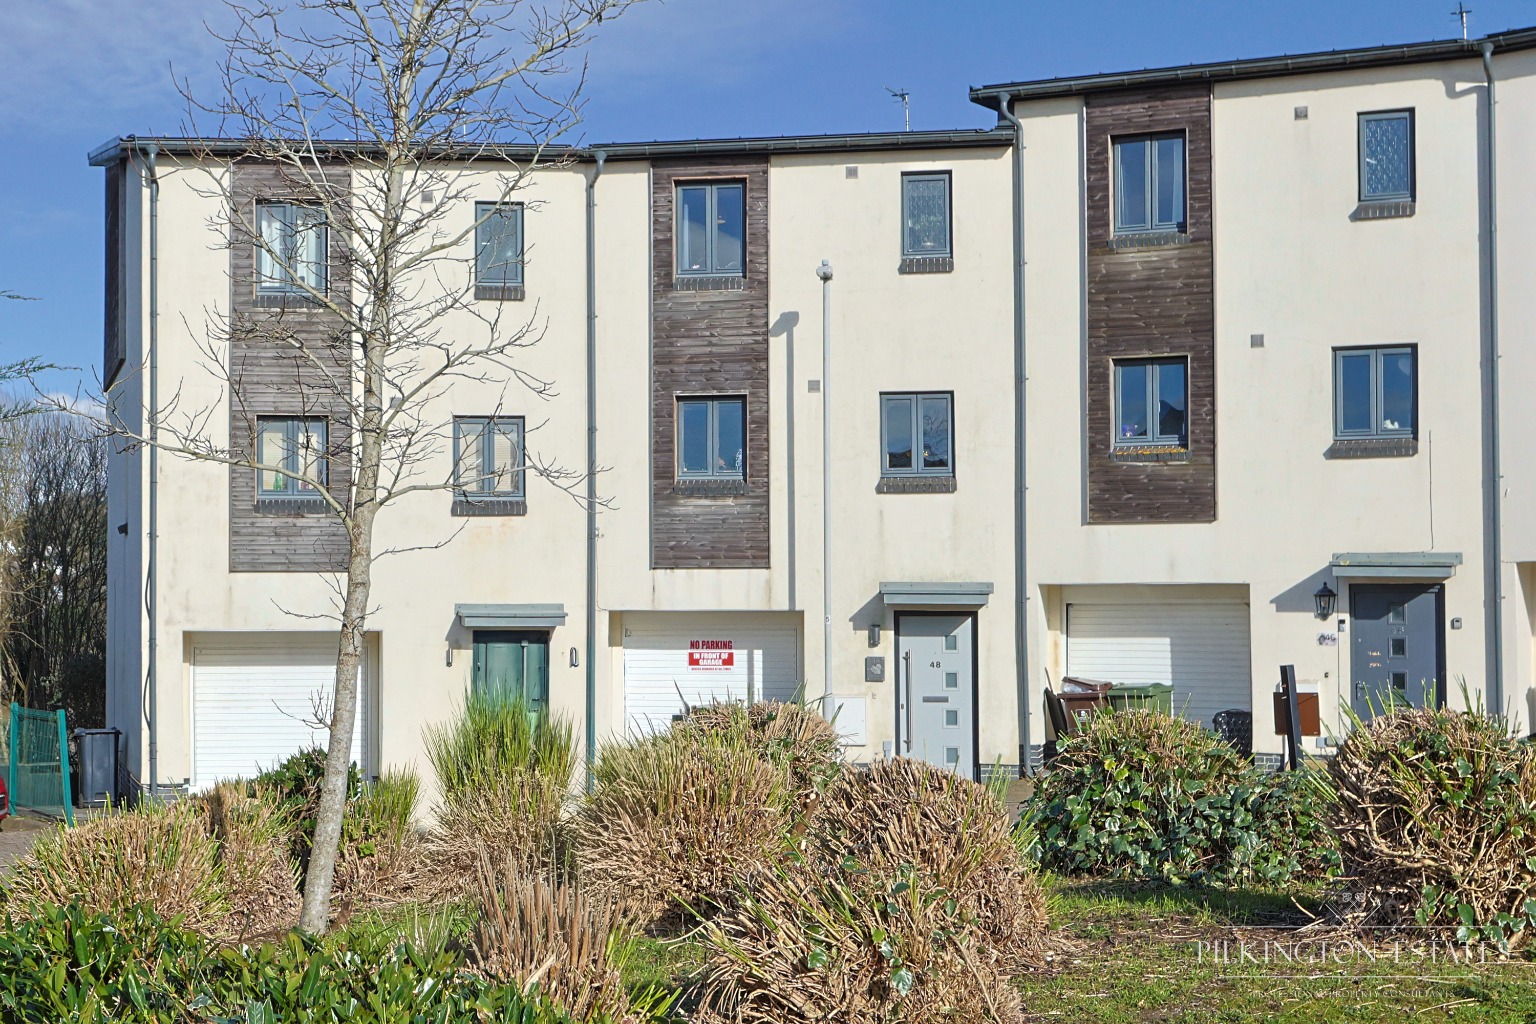
Modern Four Bedroom Mid-Terrace Townhouse with Garage and Garden
4
1
1
Offers Over
£260,000
Offers Over
£260,000
Modern four bedroom mid-terrace townhouse
Spacious accommodation providing versatile living over three floors
Open-plan living room and fitted kitchen
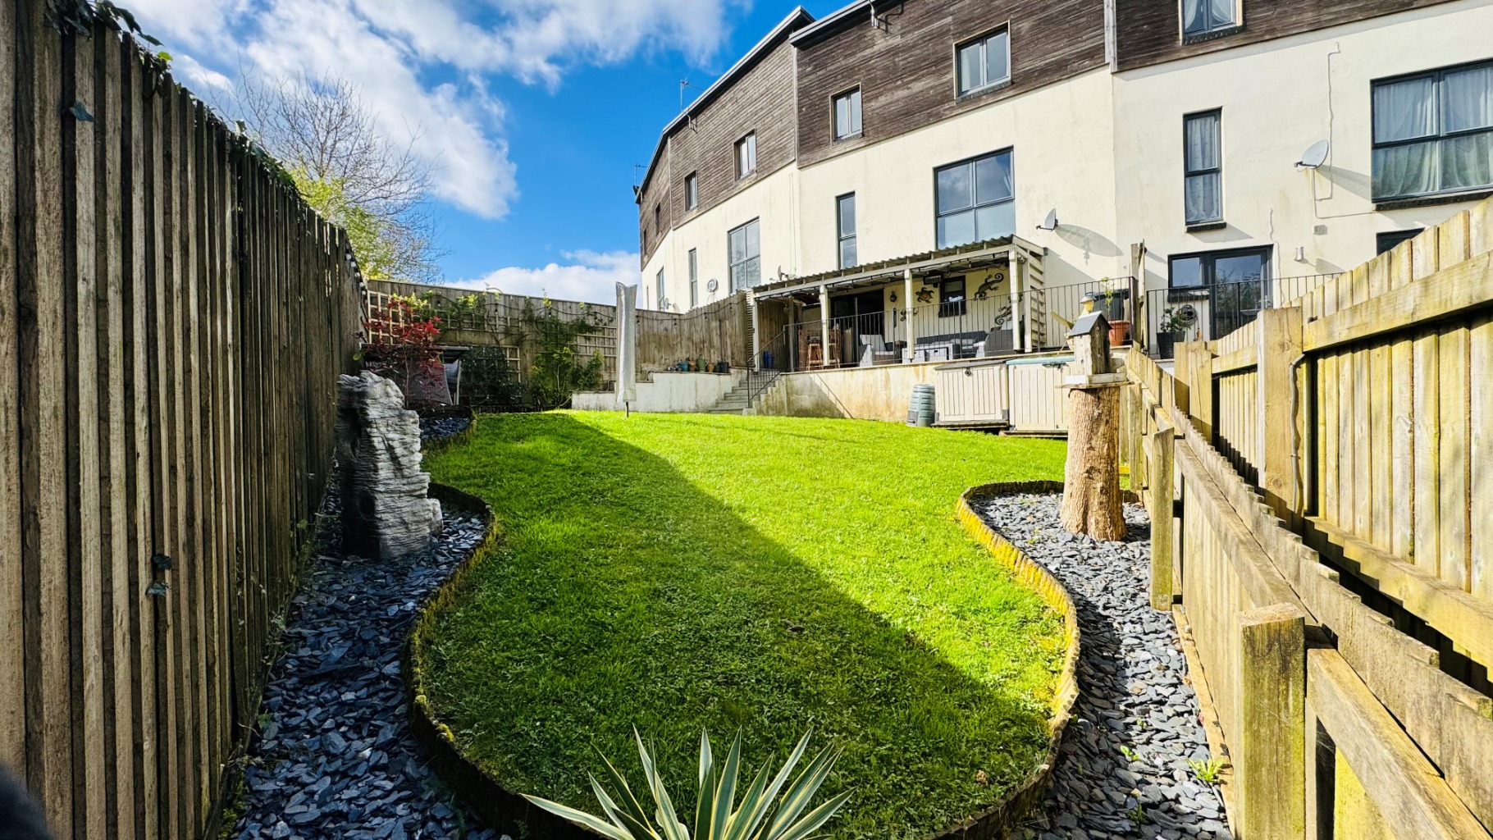
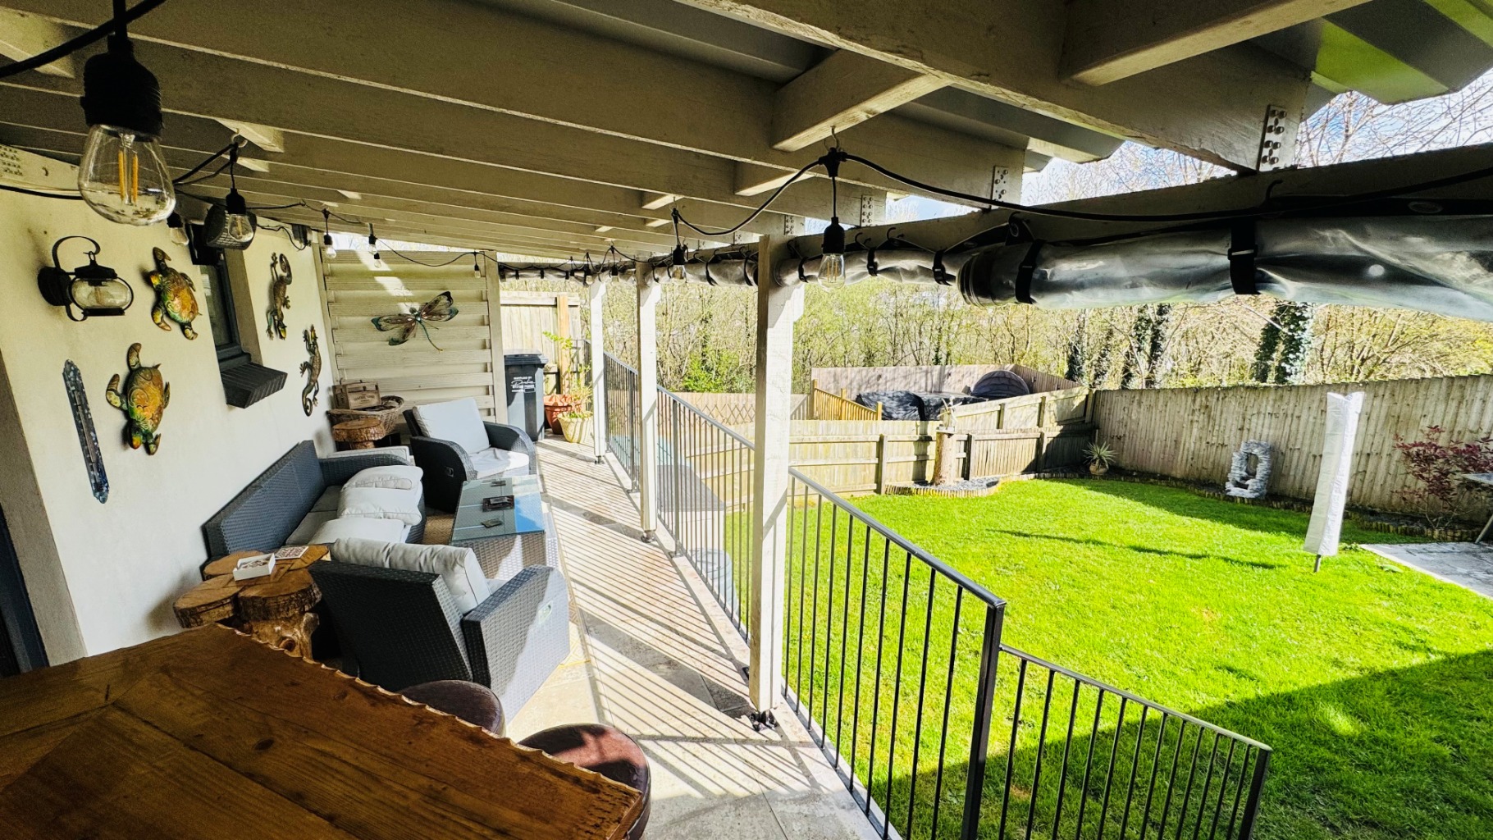
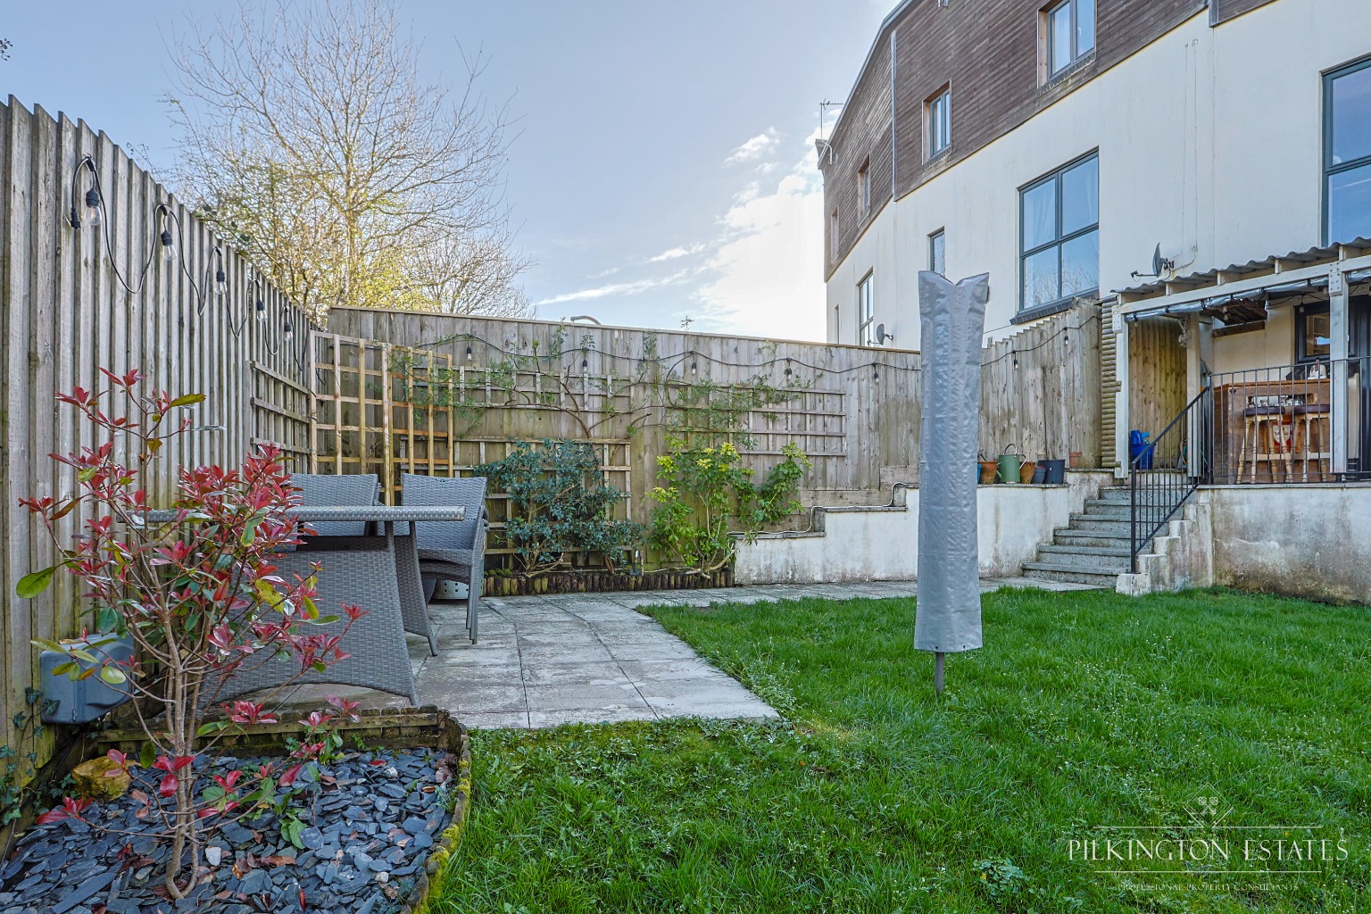
Enclosed rear garden with covered terrace
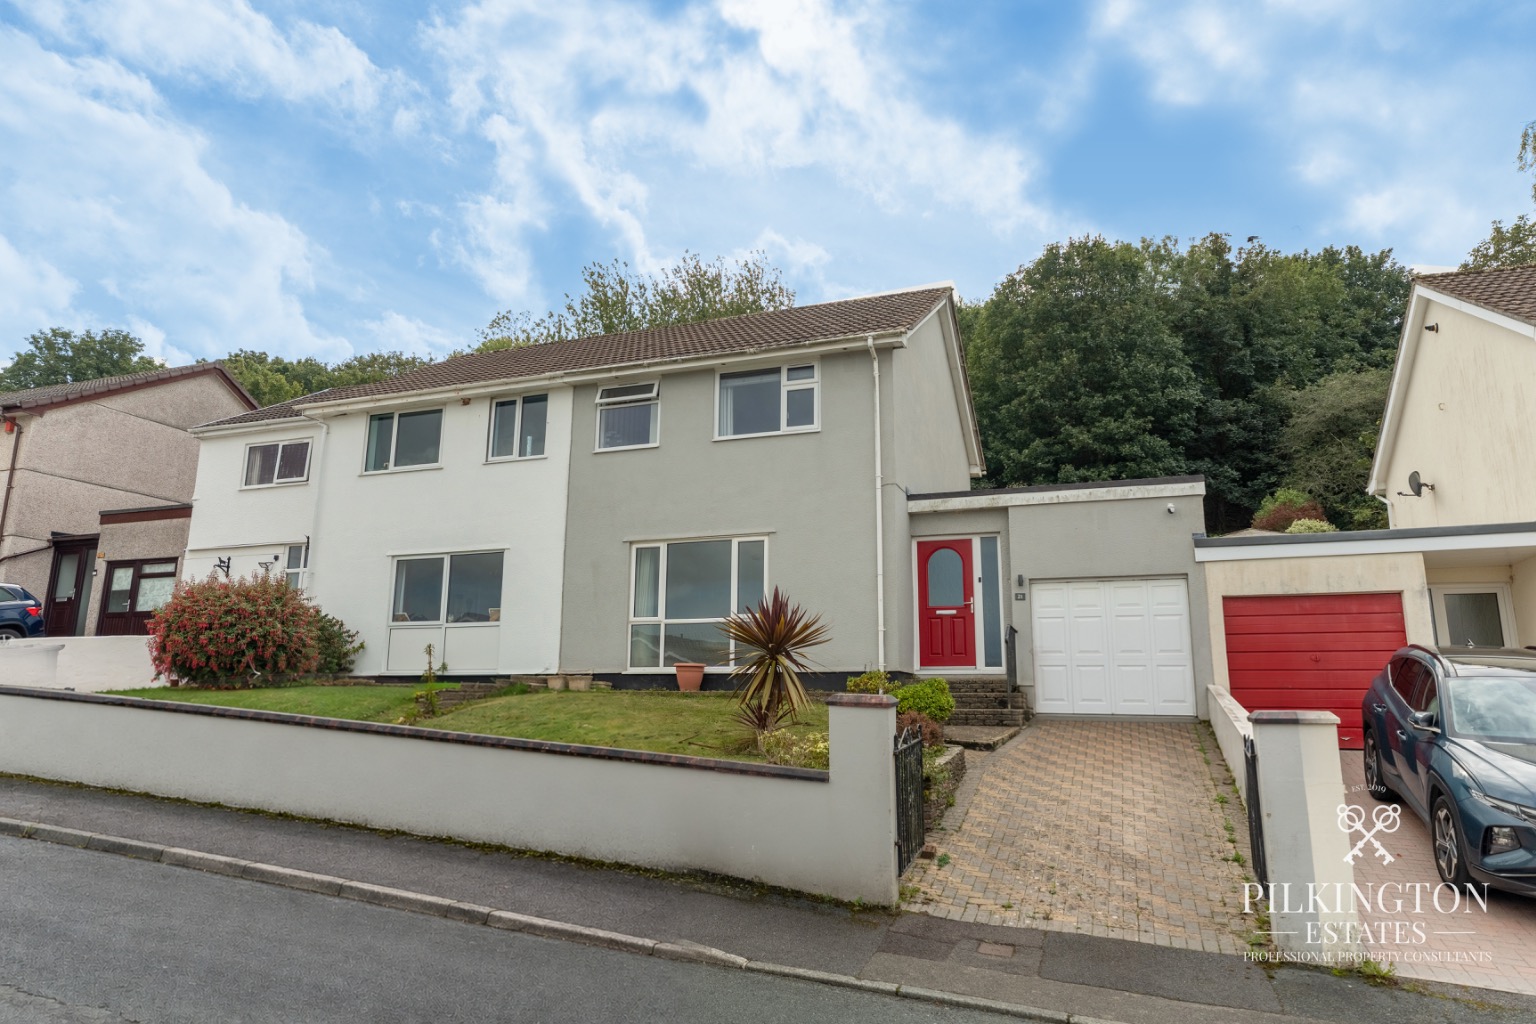
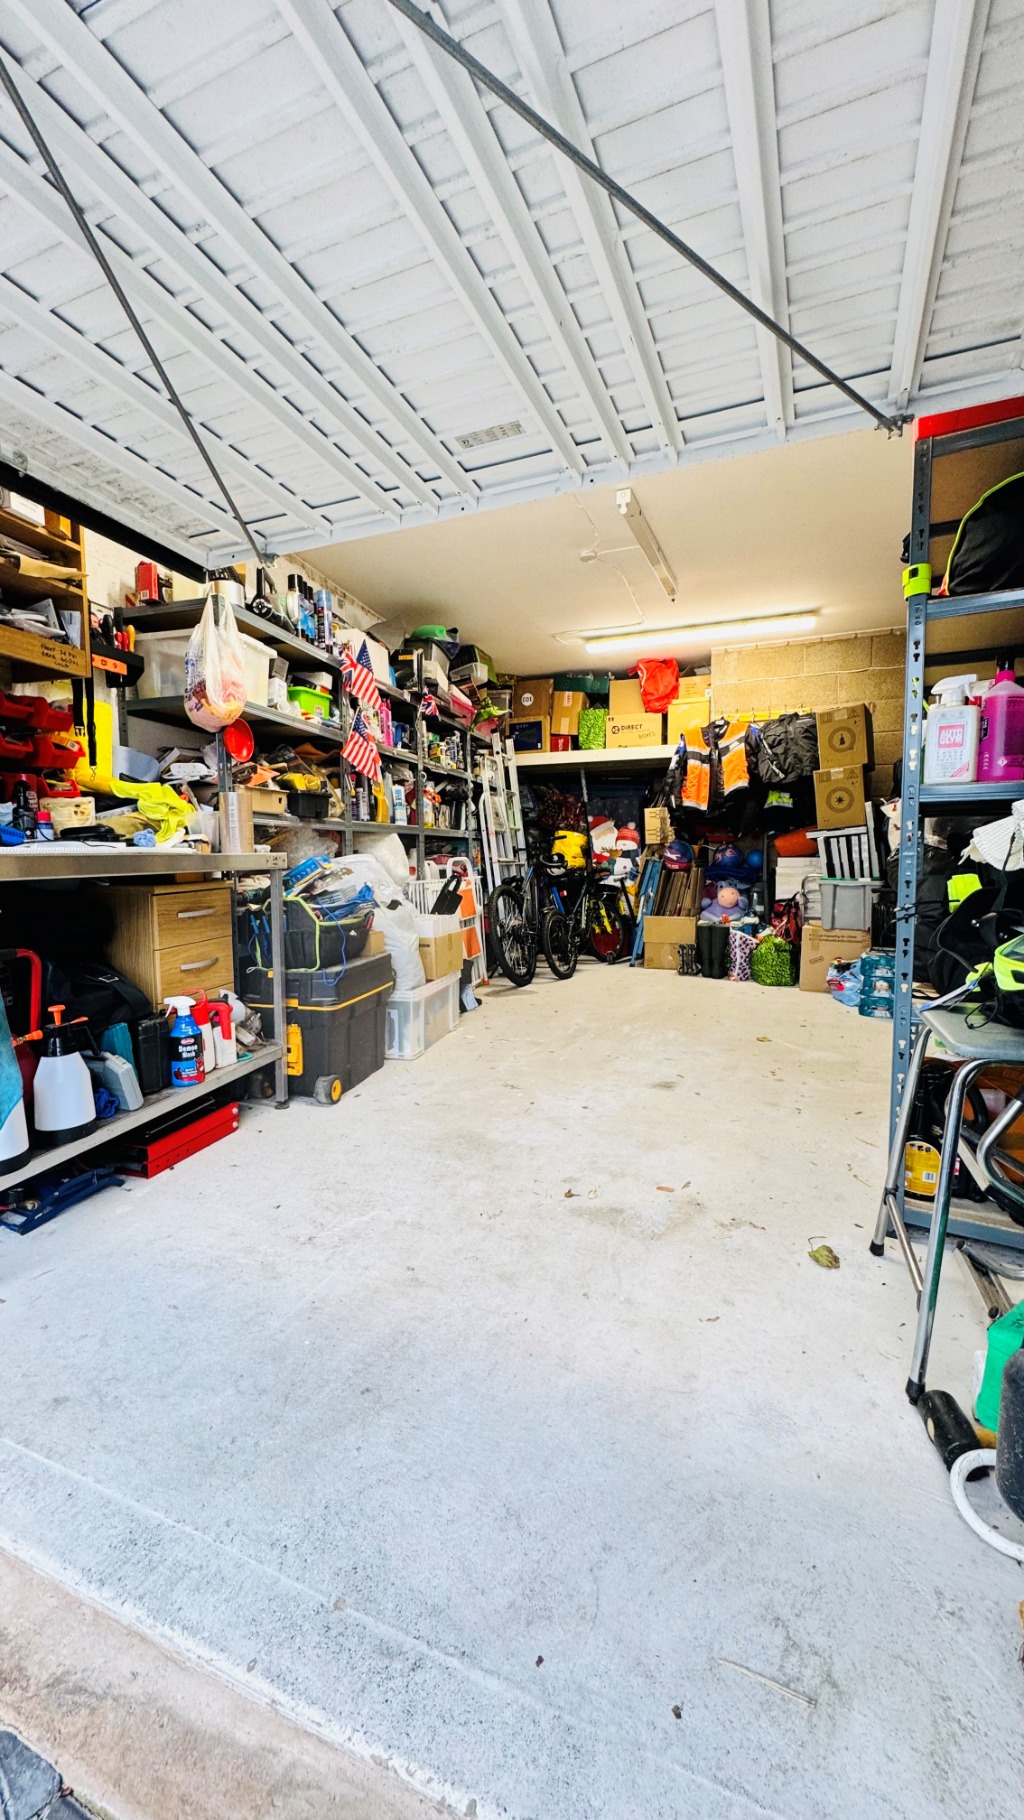
Integral oversized garage providing off road parking for large SUV style vehicles.
Convenient location close to amenities and schools
Off-Street Parking
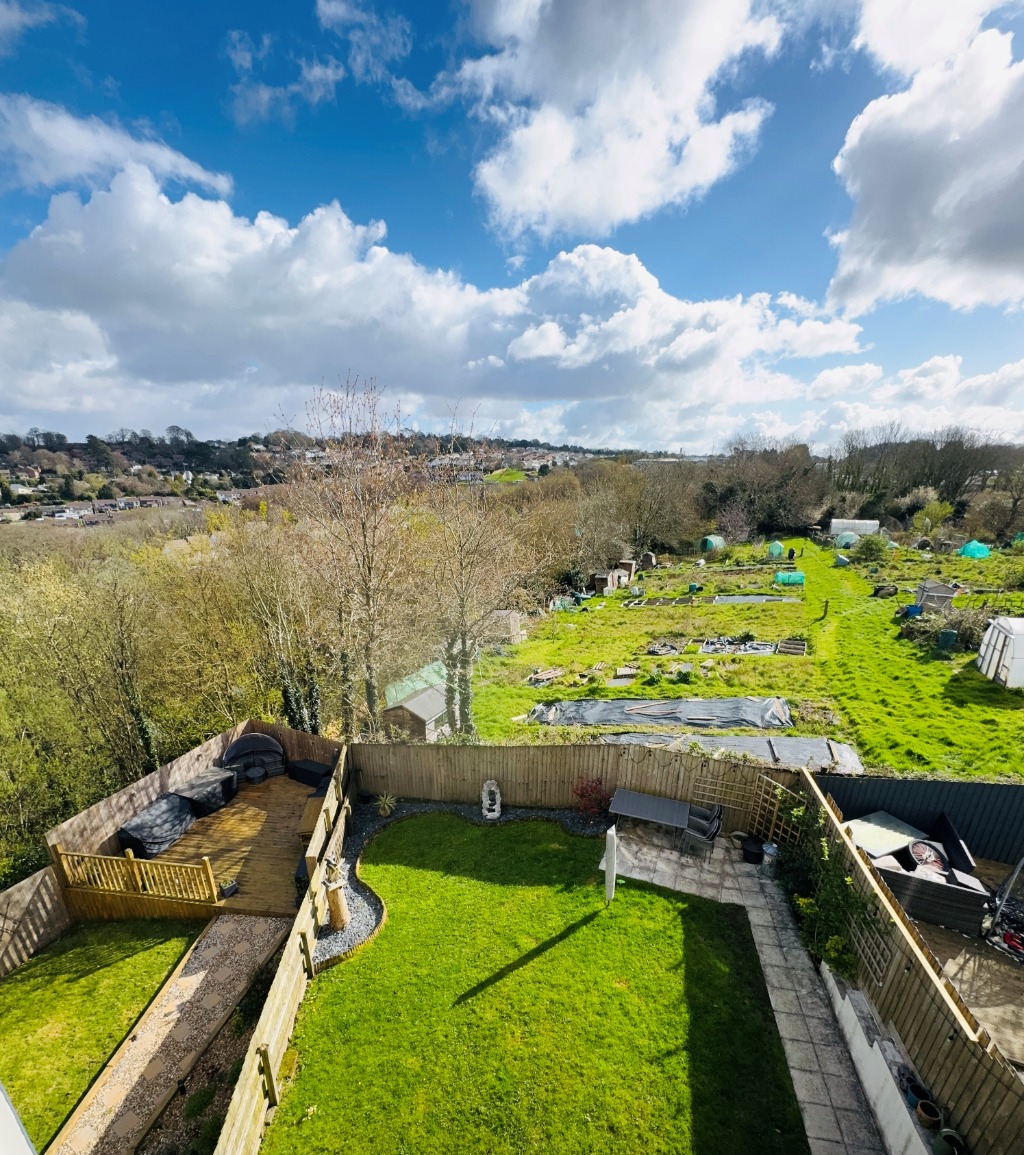
Unobstructed views from the rear of the property
Utility room & Downstairs WC
Floor Plan 1
Property Type
House
Property Style
Terraced
Parking
Off Road Parking
Garden
Back
Tenure Type
Freehold
Council Tax Band
C
Sewerage
Mains Supply
Water
Mains
Condition
Good
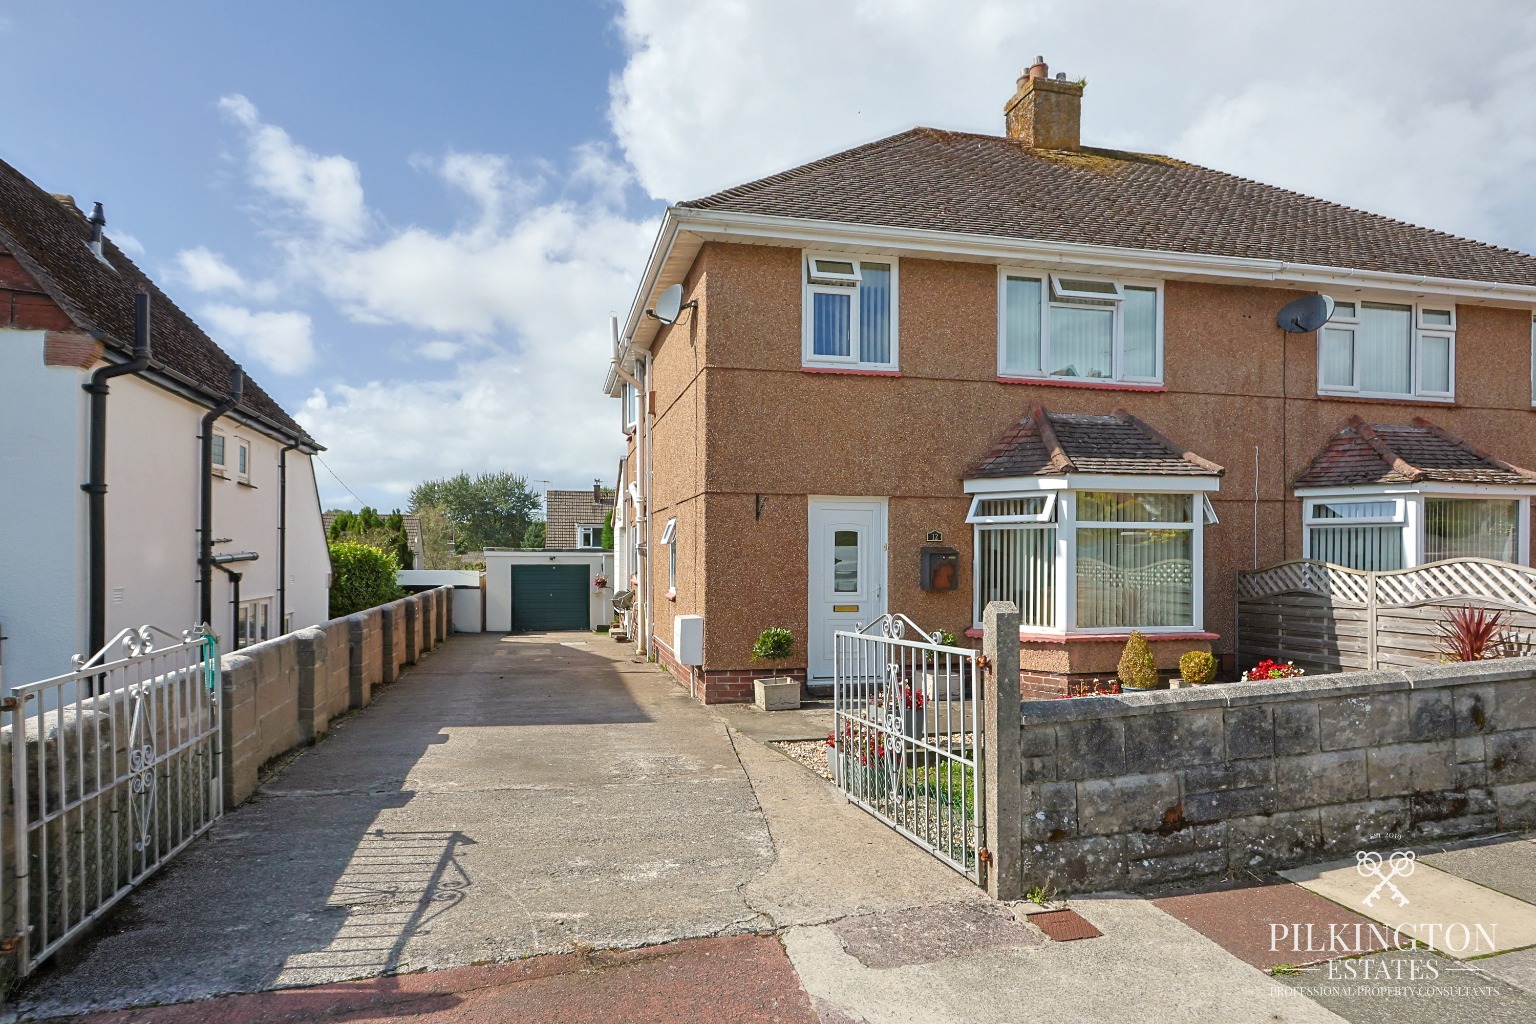
This beautifully presented modern townhouse is conveniently located within easy walking distance of local amenities and local schooling. The property offers well-proportioned contemporary accommodation arranged over three floors.
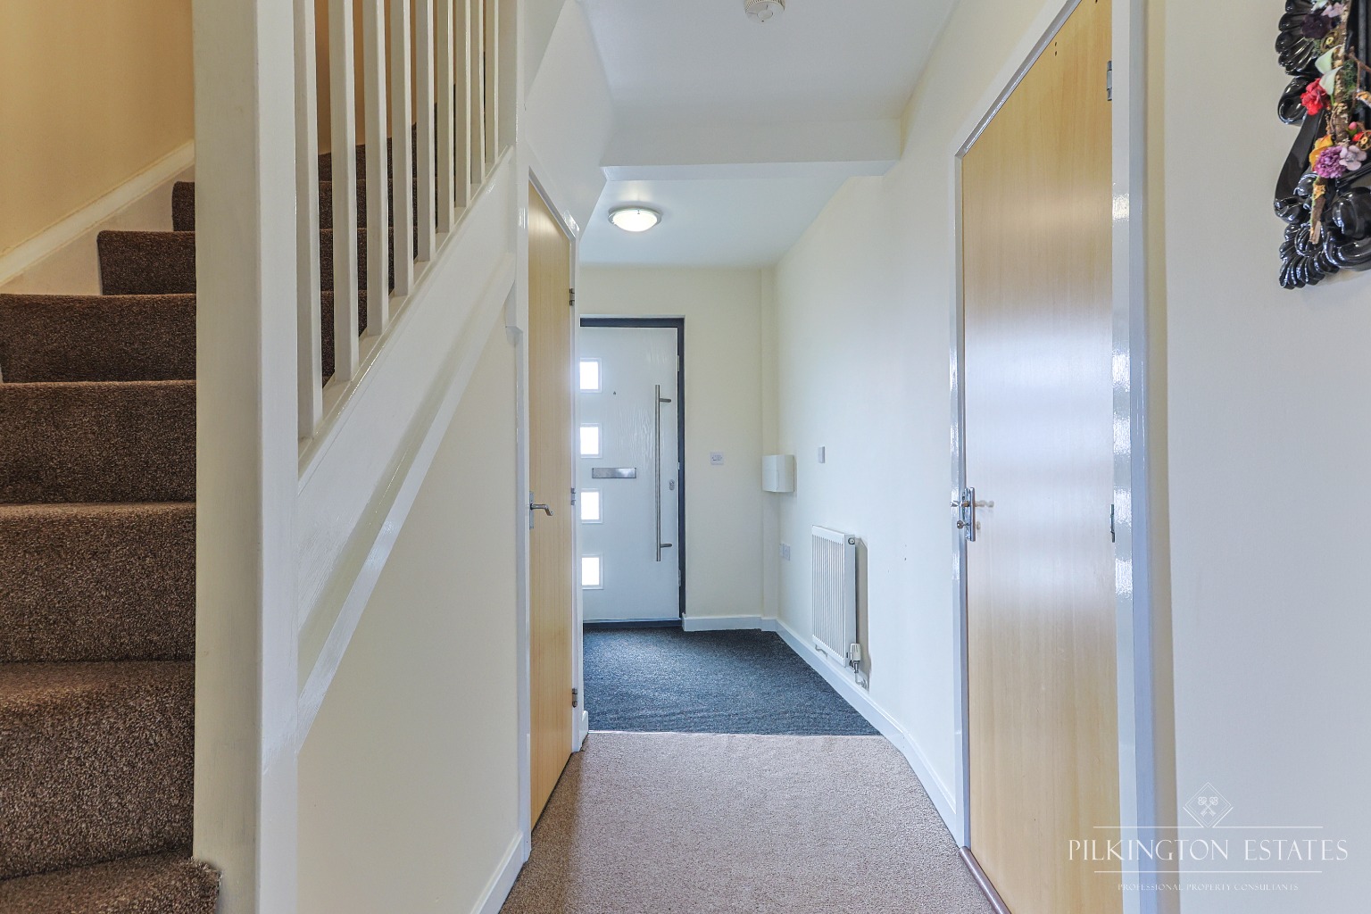
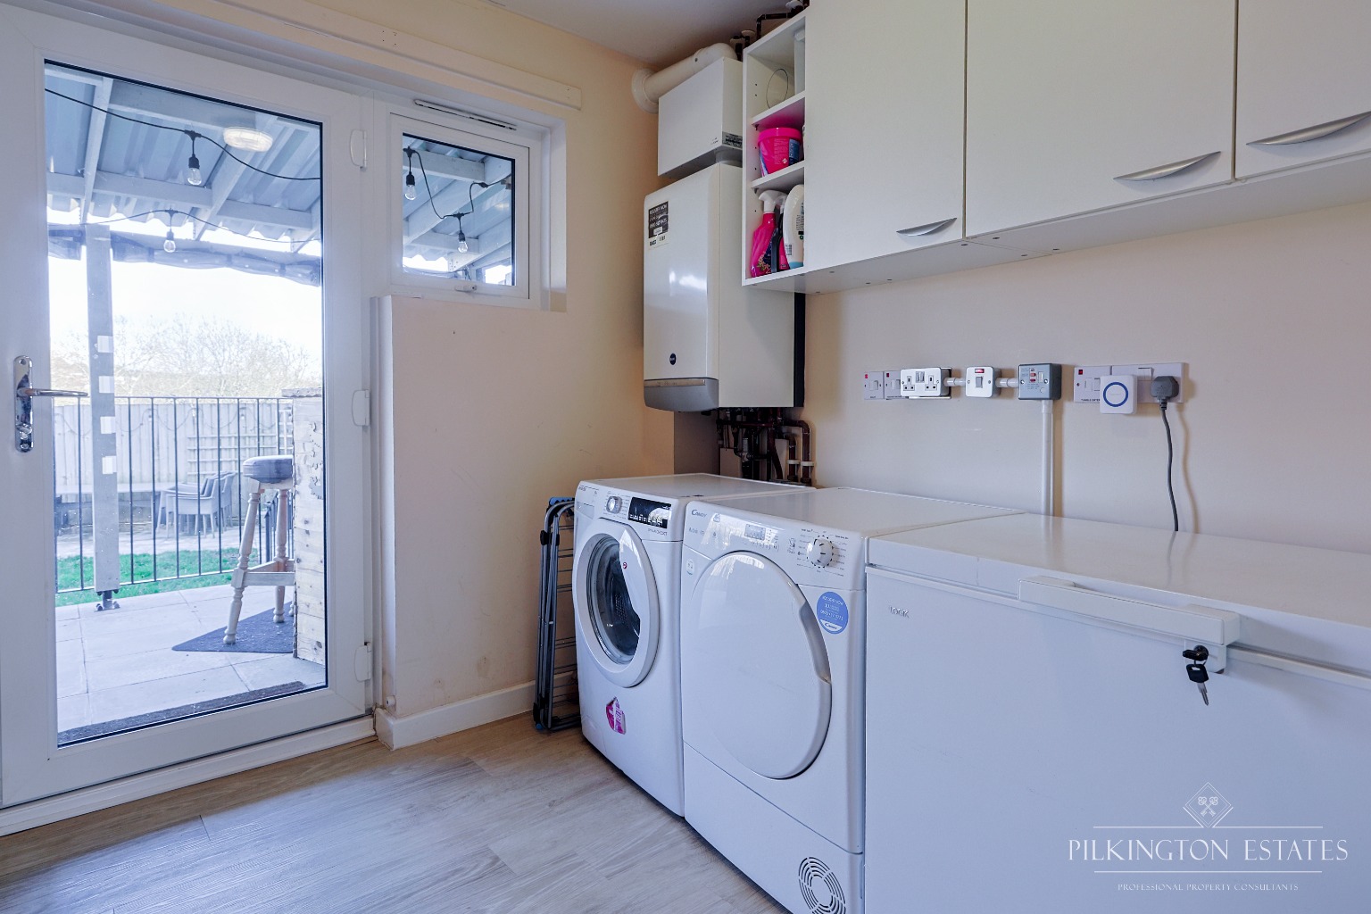
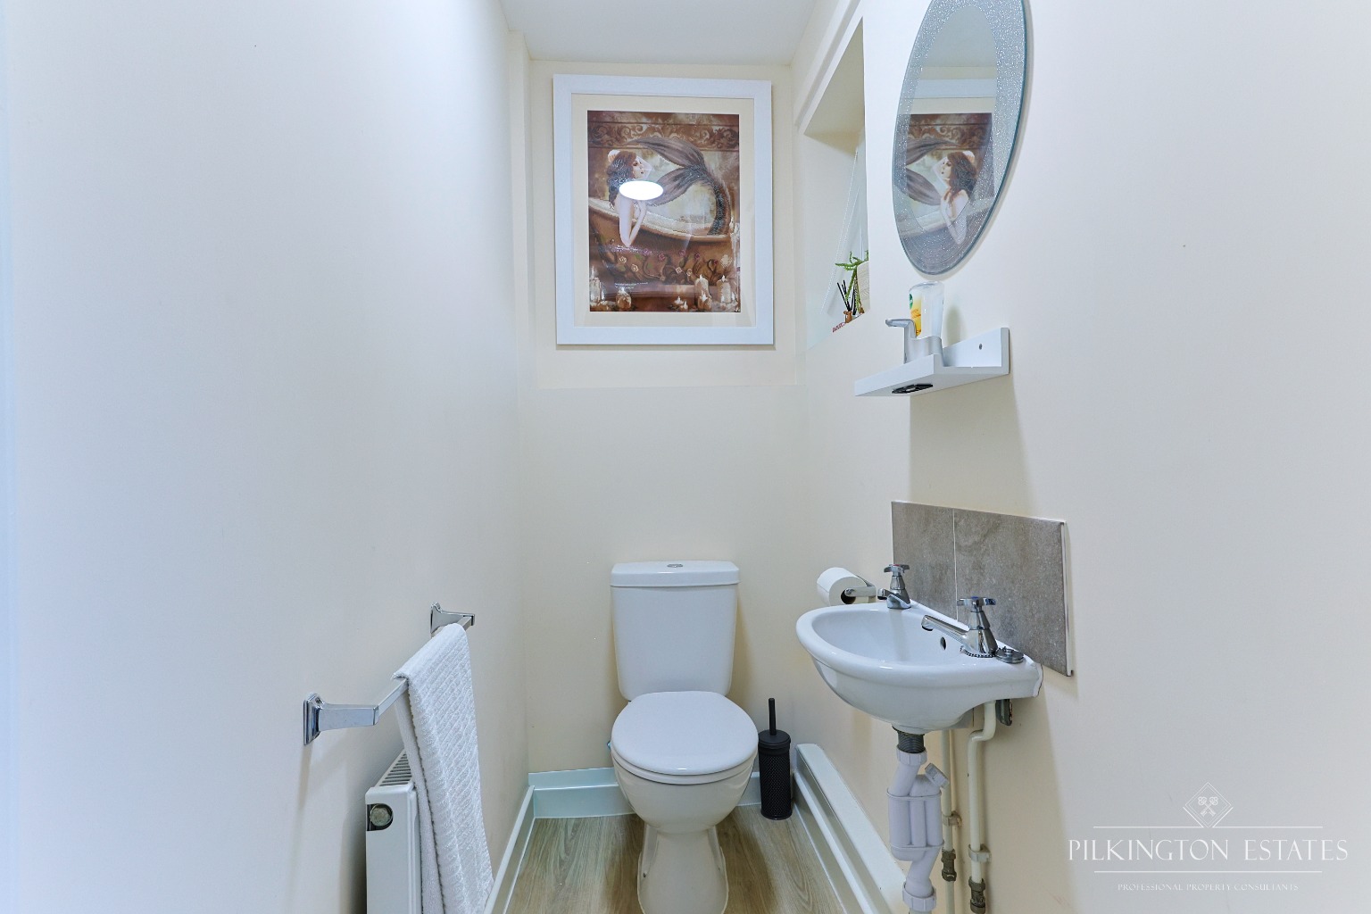
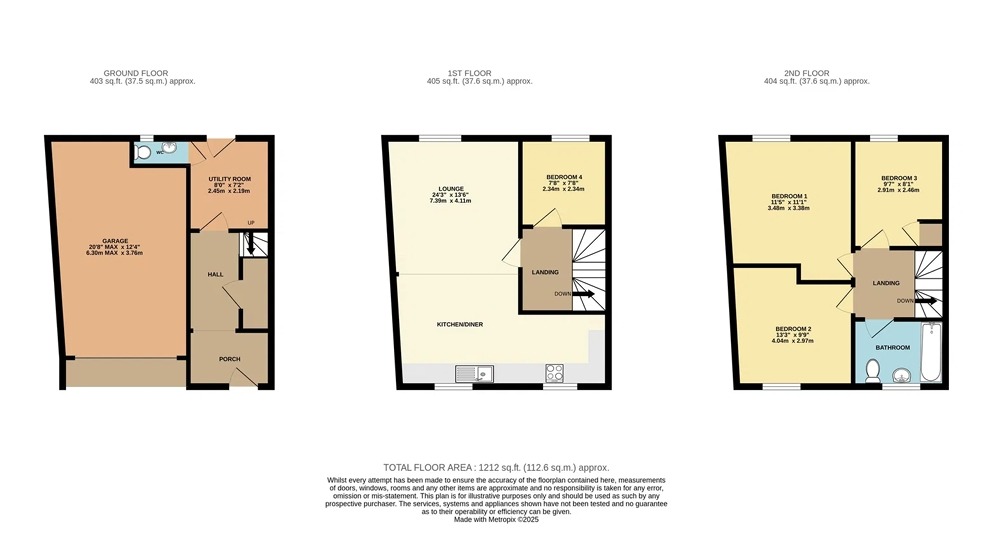
The property is accessed via a composite front door leading into the entrance hall. An internal door provides access to the oversized integral garage, which benefits from an up-and-over door, power and lighting. The entrance hall also features a large under-stairs storage cupboard with lighting and leads through to the utility room & downstairs WC. The utility room provides plumbing for a washing machine, space for a tumble dryer, and houses a wall-mounted Baxi combination boiler. A PVCu double-glazed door opens onto a covered rear terrace with power and lighting. Completing the ground floor is a cloakroom fitted with a low-level WC, pedestal wash hand basin, and a window to the side elevation.
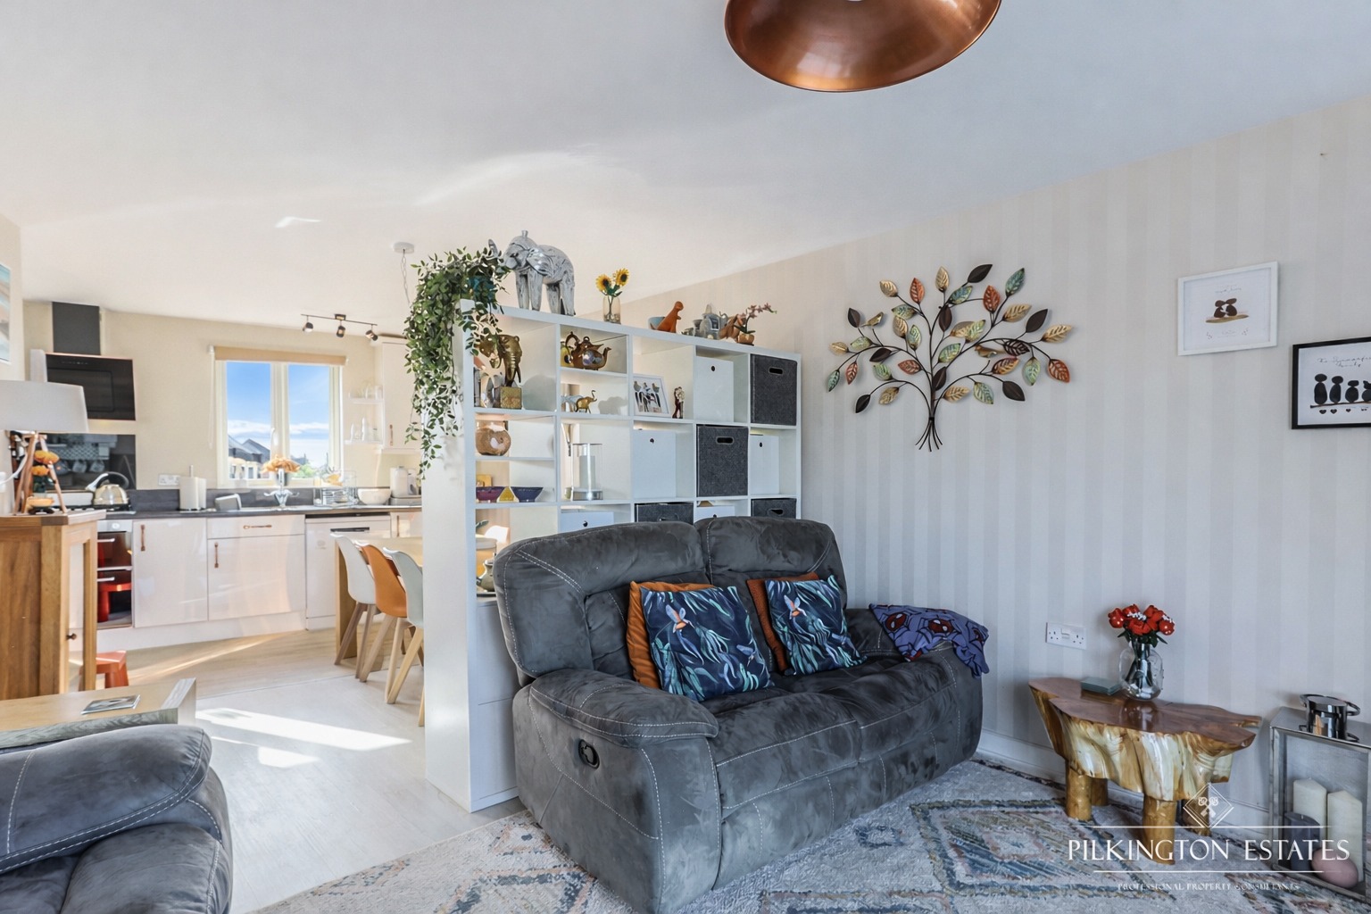
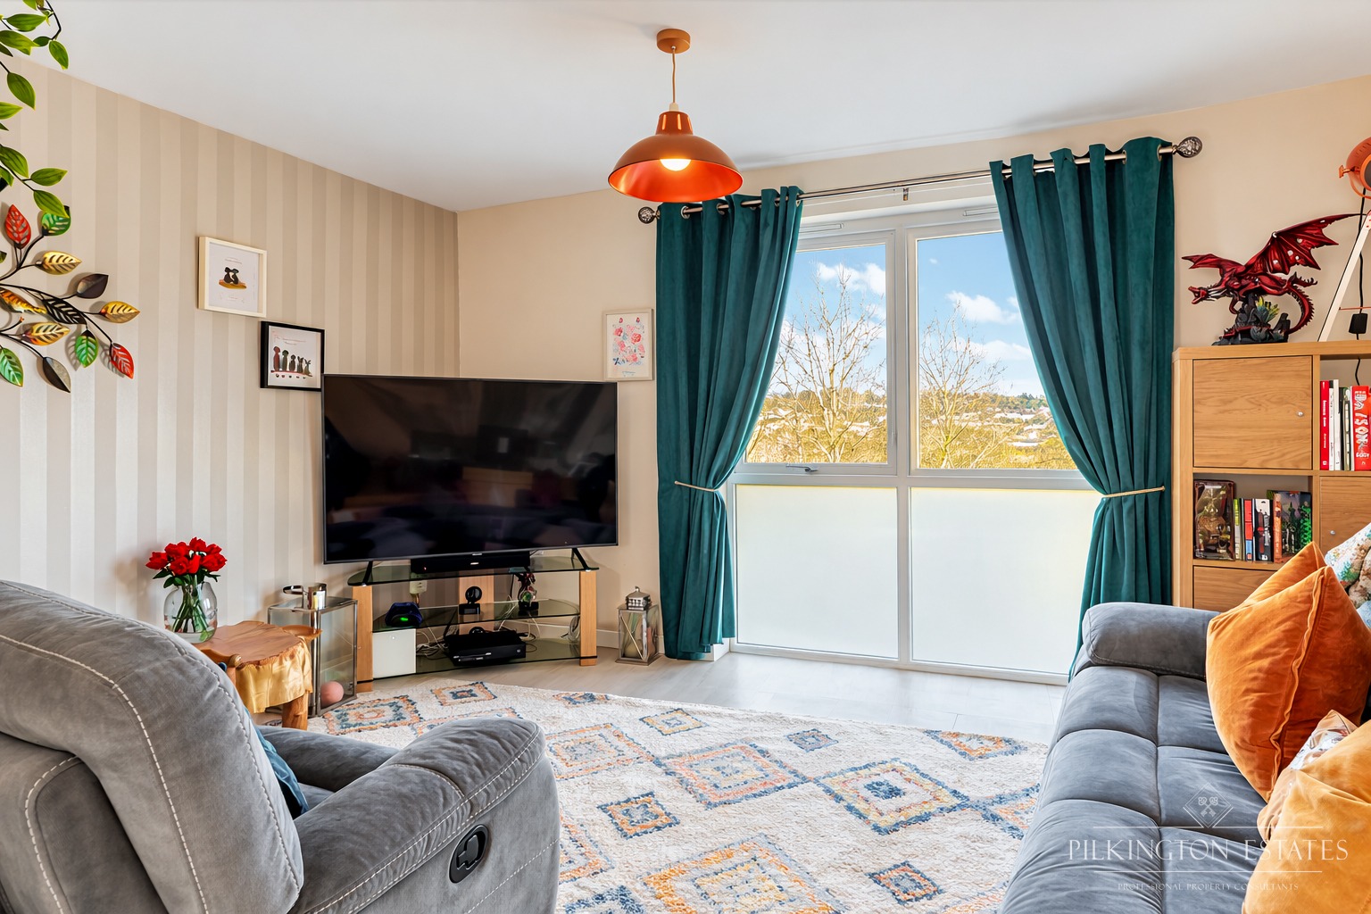
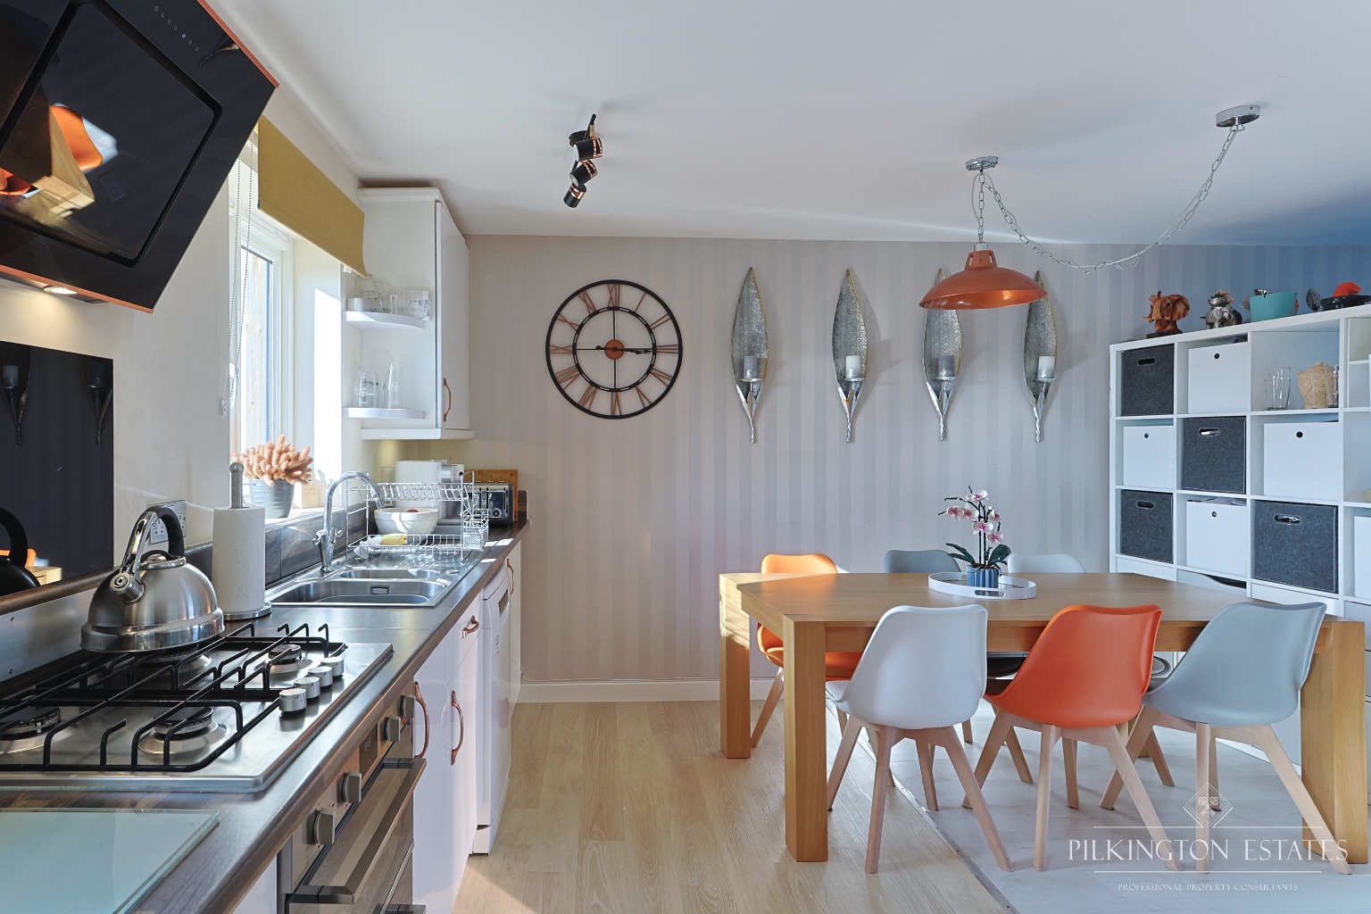
Carpeted stairs rise to the first-floor landing, opening into a bright and spacious open-plan living room with wood-effect flooring and a window to the rear elevation overlooking the garden and neighbouring allotments. The kitchen is fitted with a range of matching base and wall-mounted units with wood-effect work surfaces. Features include a one-and-a-half bowl stainless steel sink with mixer tap, plumbing for a dishwasher, an integrated electric oven, a four-burner hob with extractor canopy above, and space for a fridge freezer.
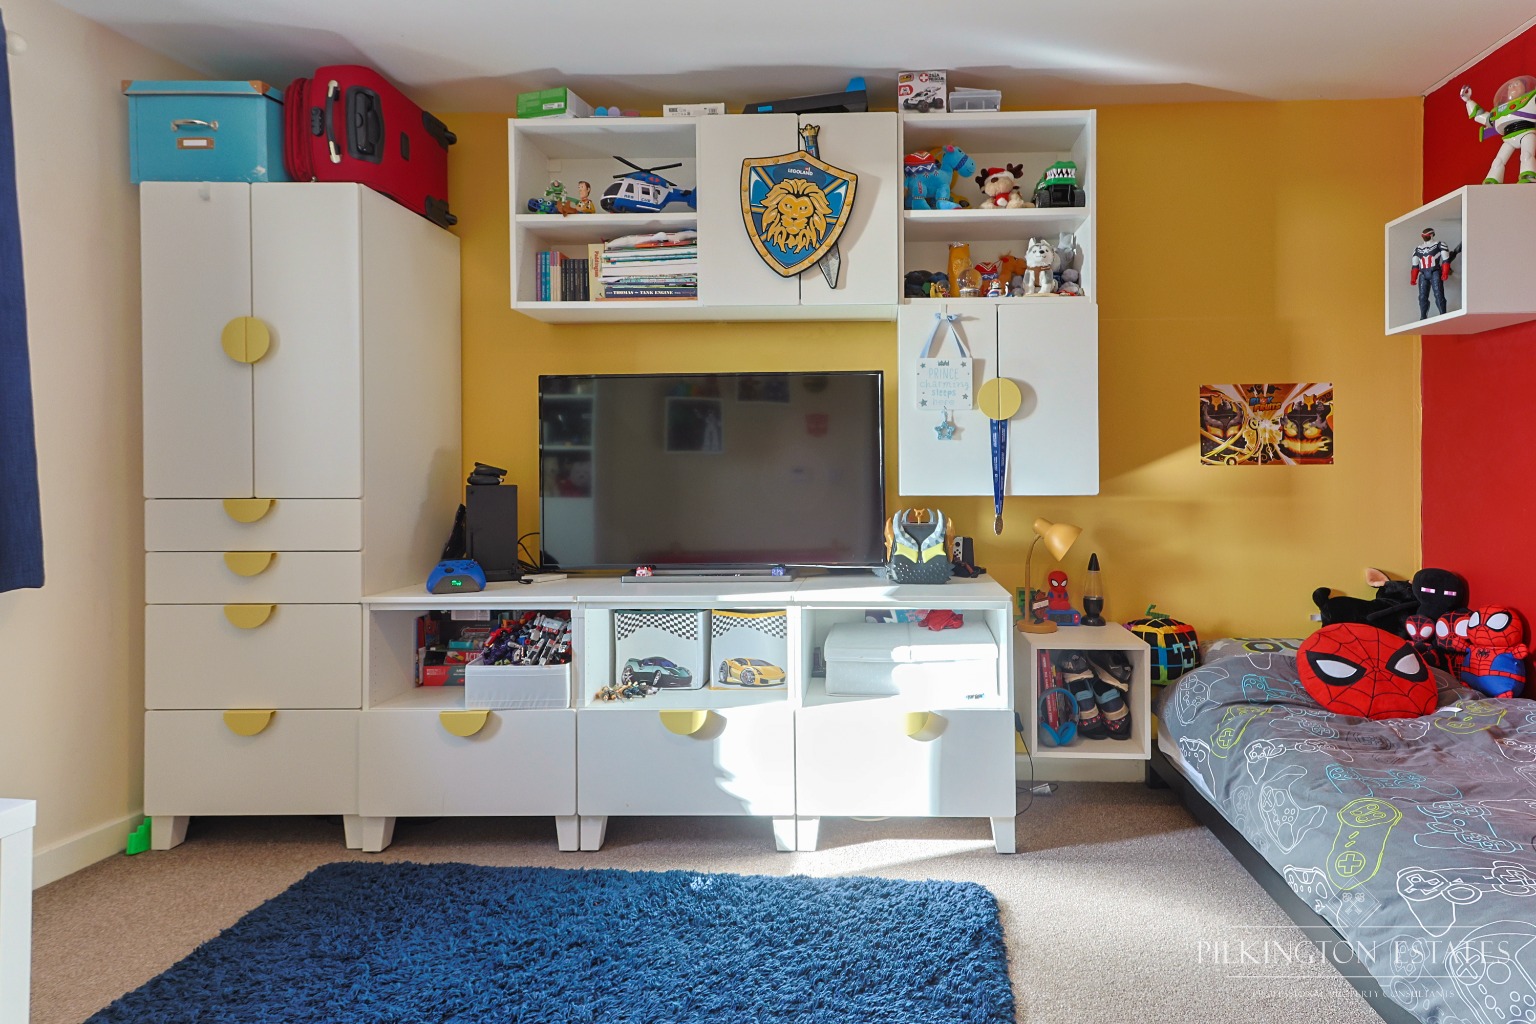
Bedroom four is located on this floor and is a good-sized single room with a rear-facing window enjoying a pleasant outlook.
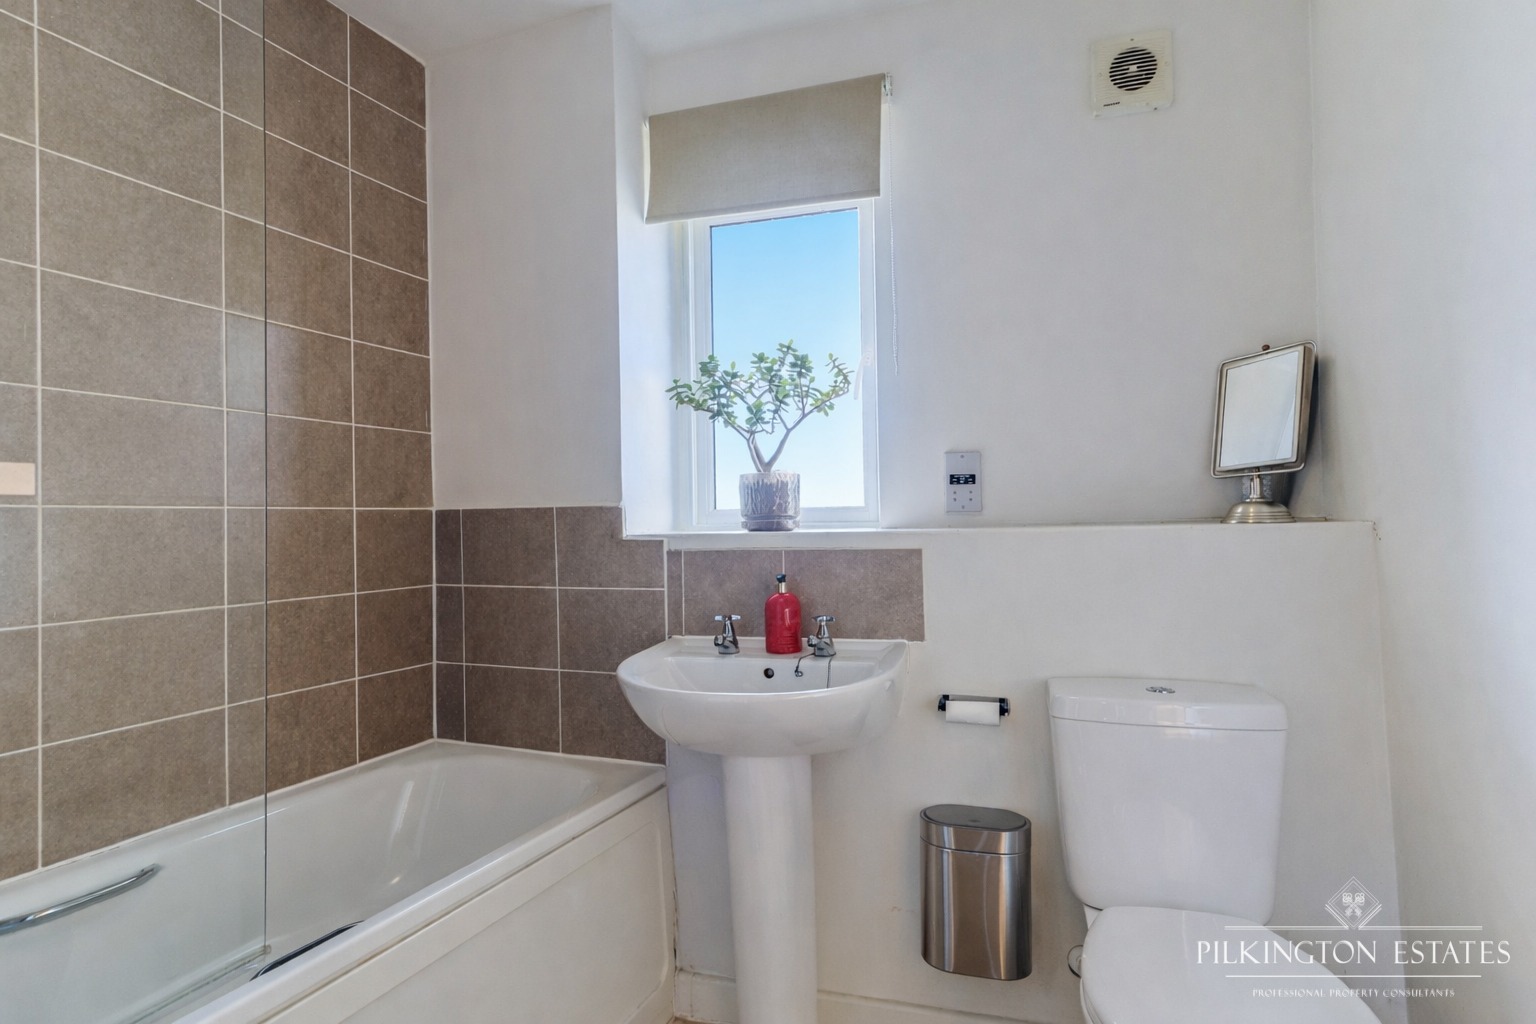
Stairs continue to the second-floor landing. The family bathroom is fitted with a white three-piece suite comprising a low-level WC, pedestal wash hand basin, and a panel-enclosed bath with shower over, tiled splashbacks, and a glass screen.
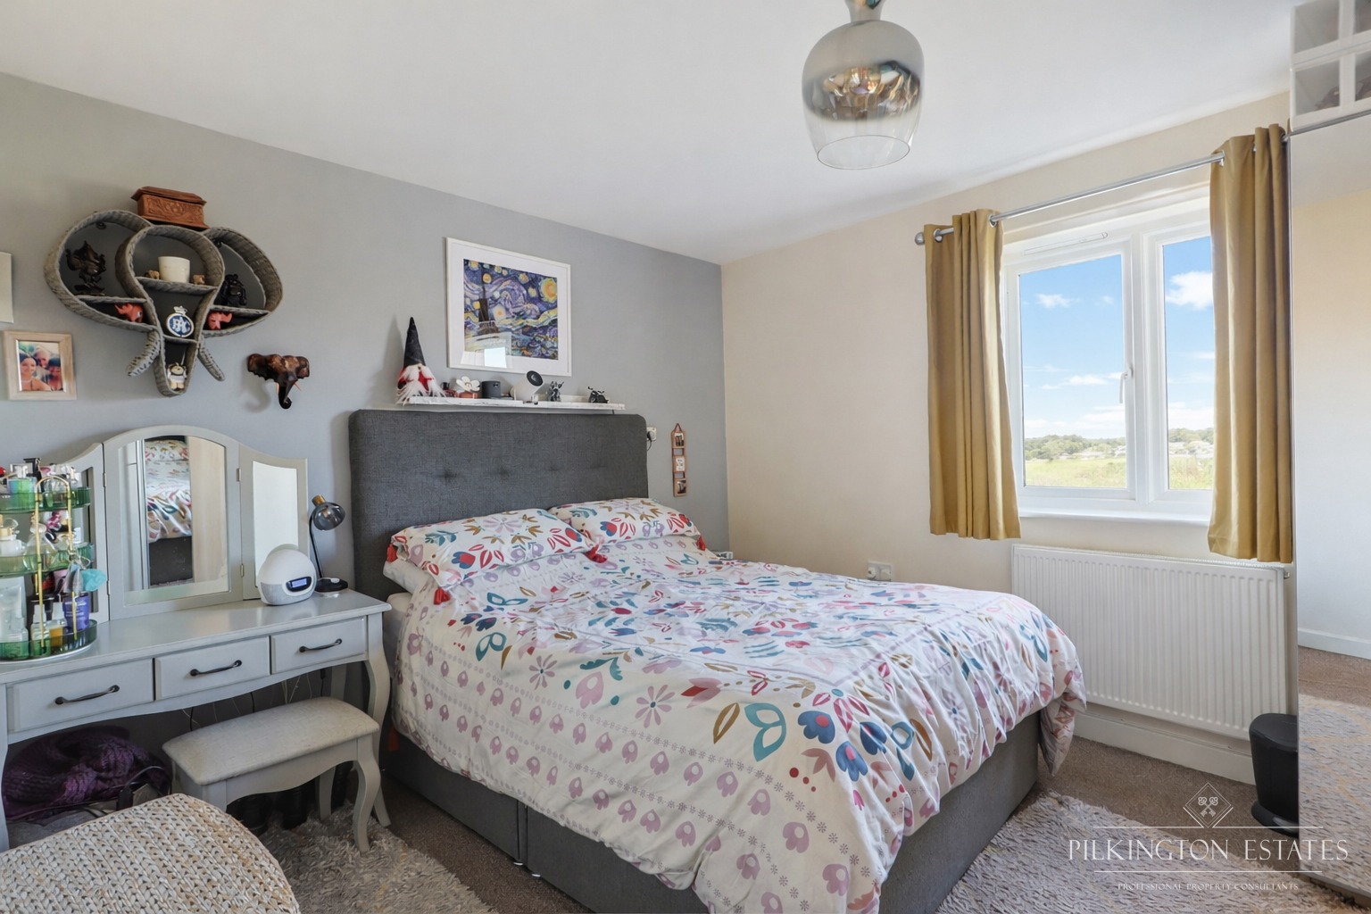
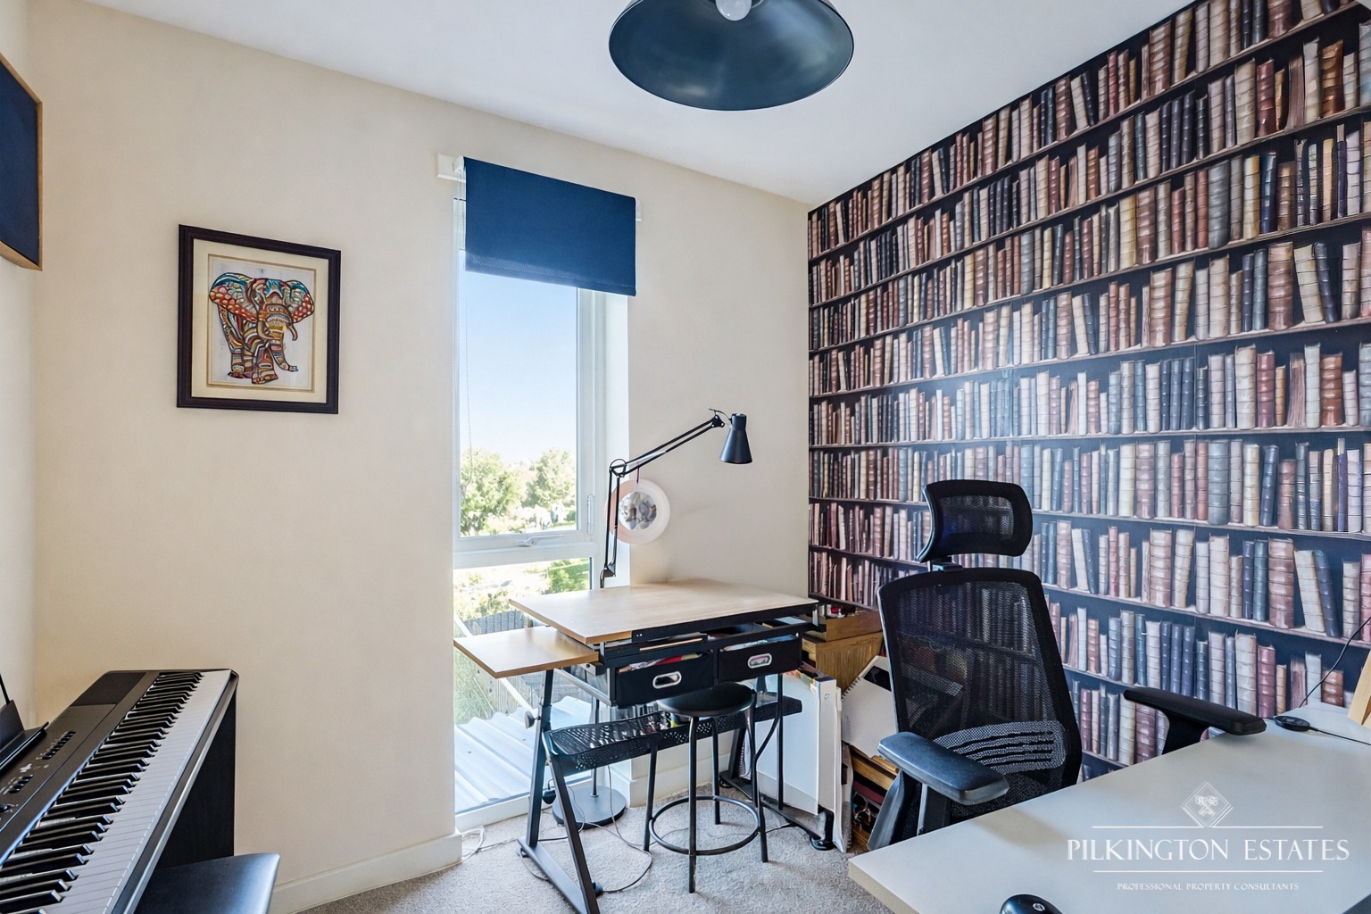
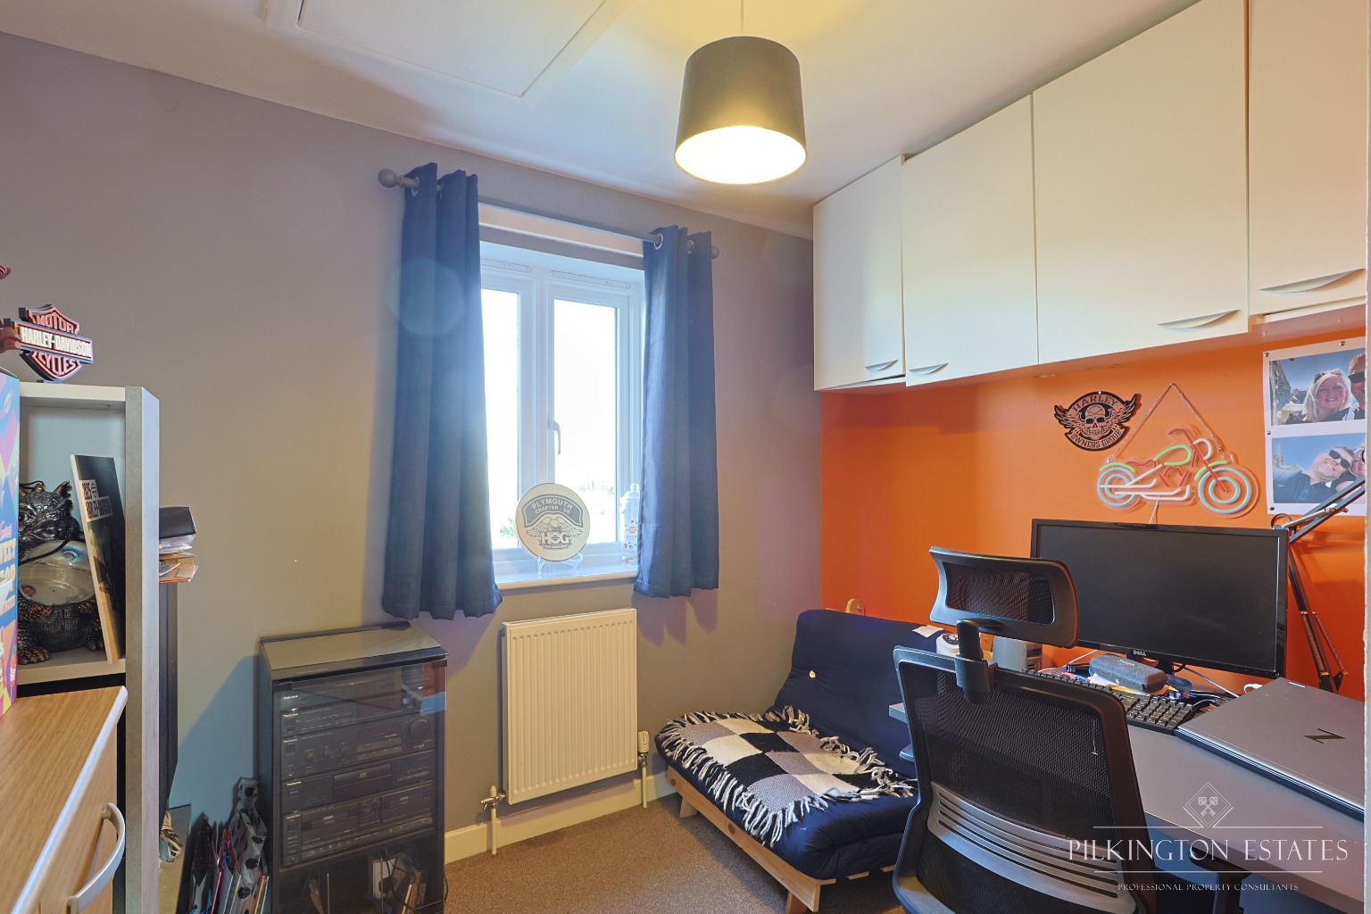
Bedroom one is a spacious double with a rear-facing window offering far-reaching views. Bedroom two is a further double room with a window to the front elevation, while bedroom three is a smaller double with a rear-facing window and pull-down loft access.
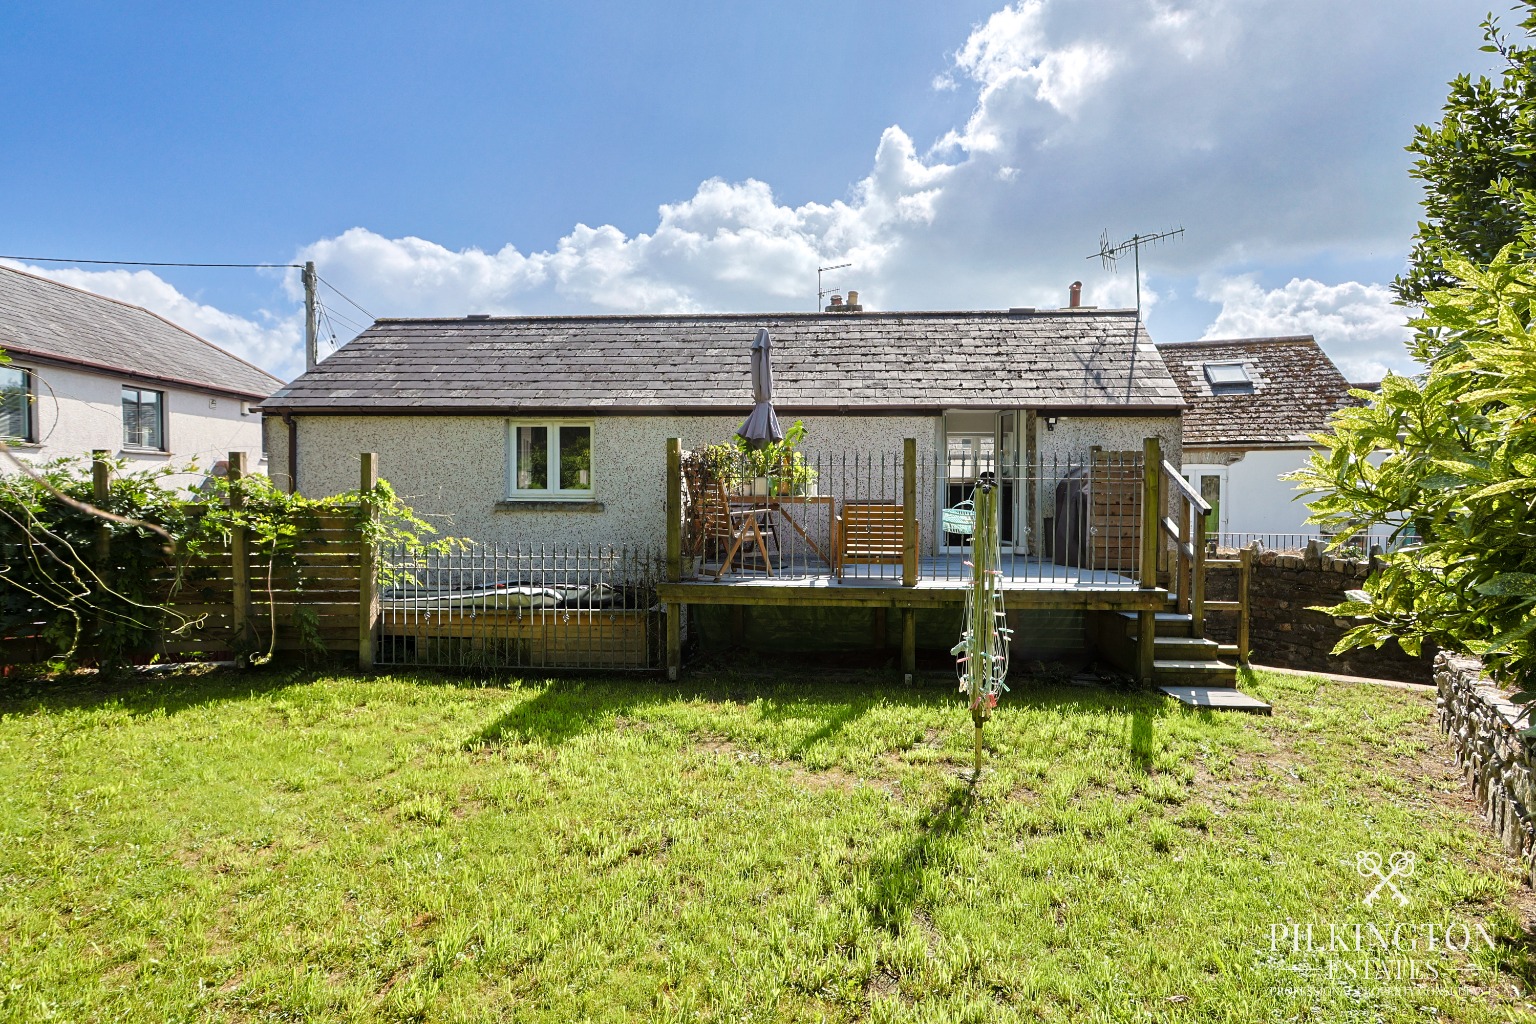
Externally, the rear of the property features a pleasant and well-maintained lawned garden, fully enclosed by fencing and complemented by gravel borders and shrubs.
There is an annual service charge of £195.24 (from the 2026/2027 service charge year), which covers maintenance of the communal grounds.
Agents Note: The current owners originally purchased the property with assistance from Aster Homes; however, the property is now being sold on a 100% freehold basis
EPC 1
Register For Our Heads-Up Property Alerts
Find your perfect property before anyone else. With property alerts, you’ll be among the first to know when a home matching your needs becomes available. Whether you’re looking to buy or rent, we’ll help you stay ahead and find the right place sooner.
Start With A Property Valuation
Find out what your home could be worth with honest, expert advice from a local property specialist. No pressure, no obligation just clear guidance to help you plan your next move.