

1/16
SSTC
Immaculately Renovated Semi Detached Home with Stunning Rear Extension
4
2
1
Offers Over
£375,000
Offers Over
£375,000
Fully renovated throughout to an exceptional showhome standard
Stunning single-storey rear extension with impressive open-plan kitchen/living space
Private landscaped rear garden
Planning permission approved for a first-floor balcony, offering future potential
Floor Plan 1
Property Type
House
Property Style
Semi-detached
Parking
Drive
Garden
Back
Tenure Type
Freehold
Council Tax Band
C
Sewerage
Mains Supply
Water
Mains
Condition
Good
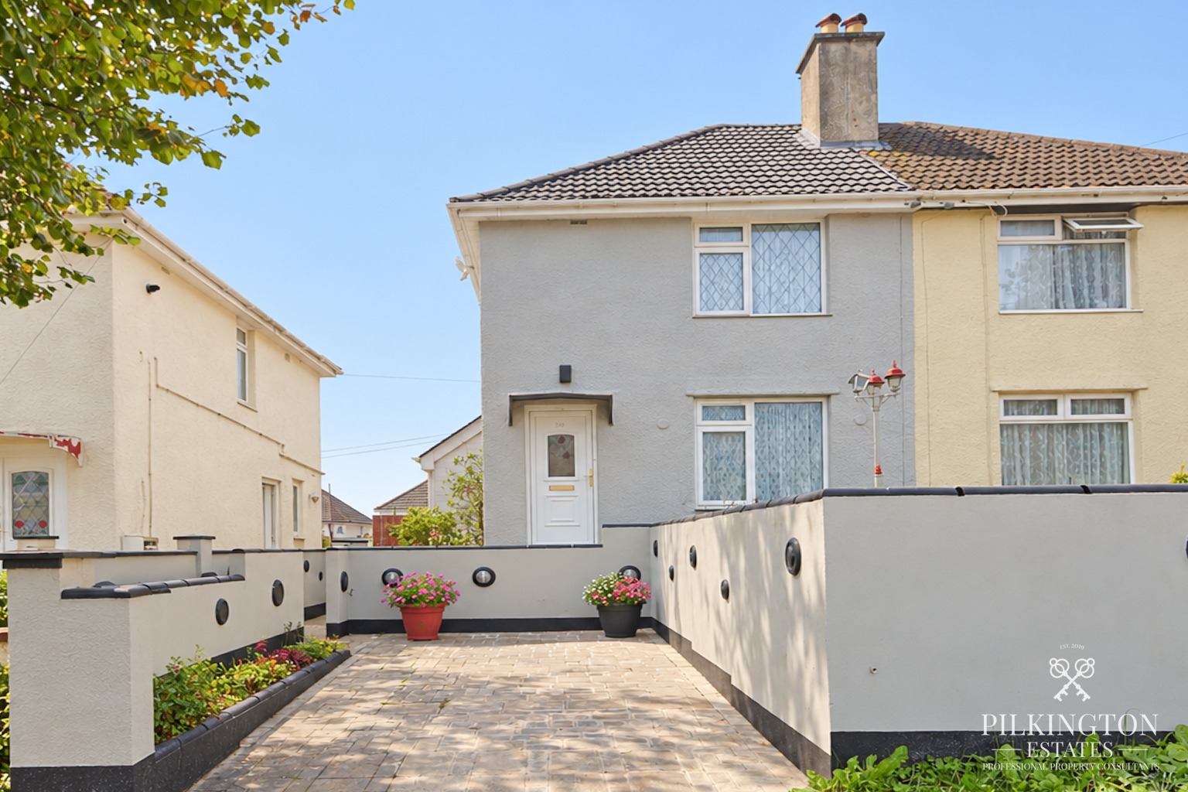
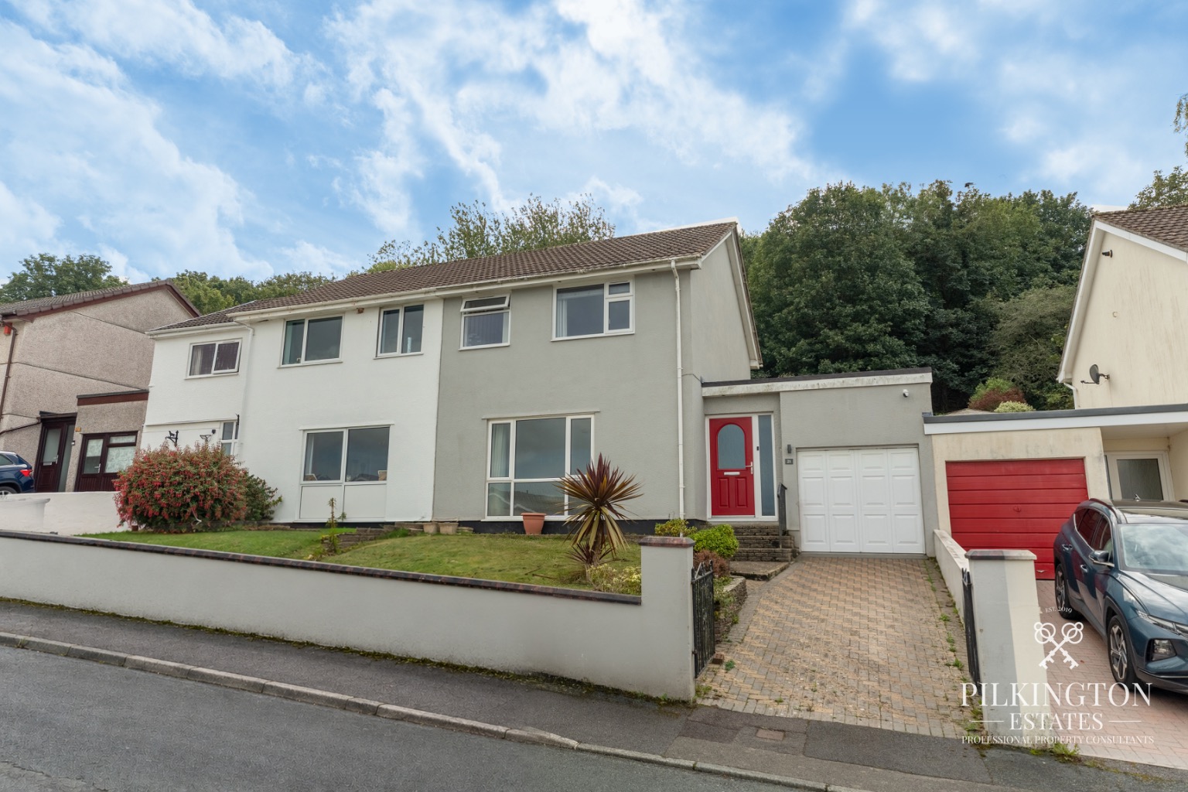
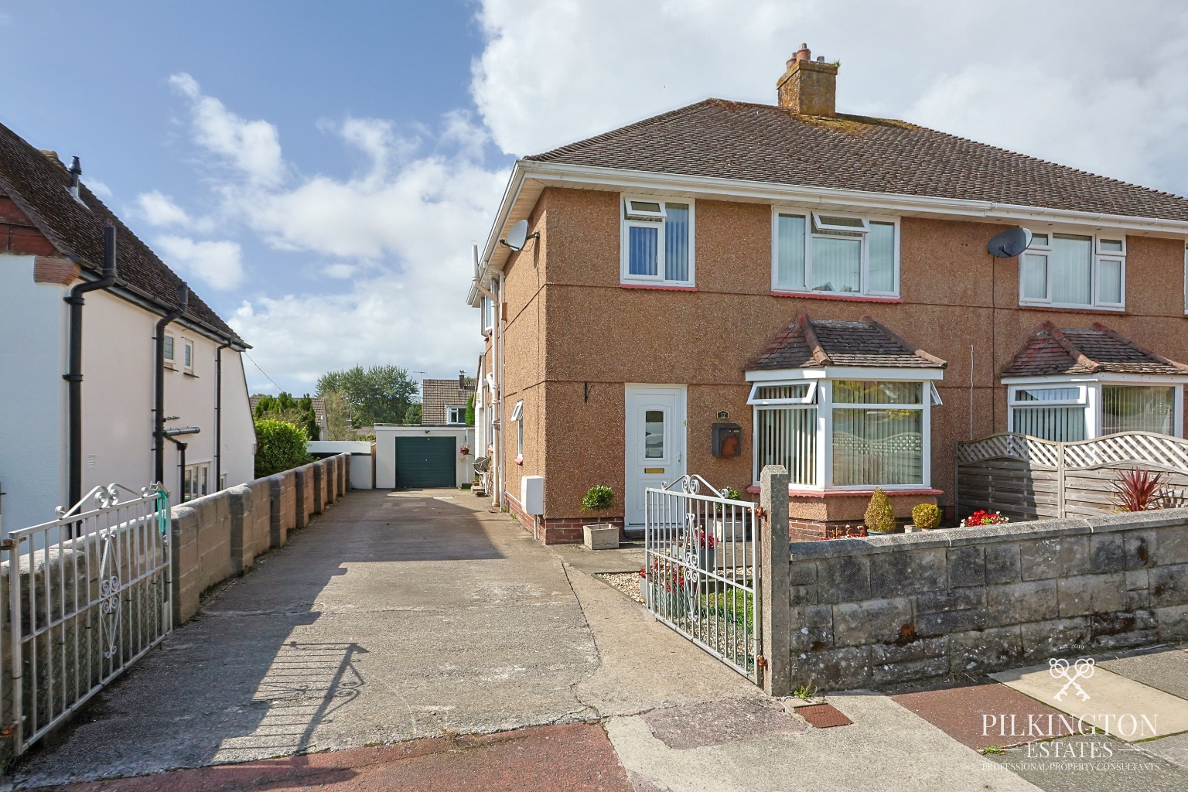
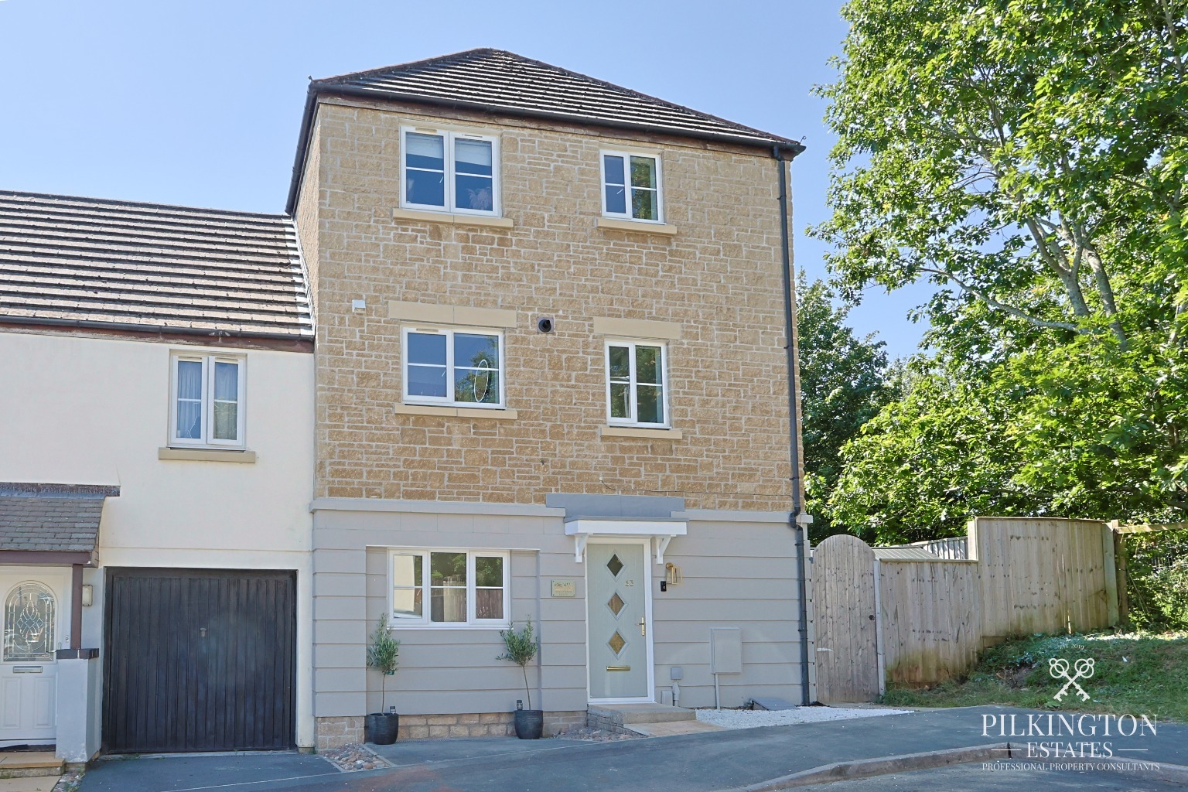
Immaculately presented and finished to an exceptional standard throughout, this stunning four-bedroom semi-detached family home has been comprehensively renovated by the current owners, creating a truly turnkey property that offers contemporary living without compromise. From the moment you step through the front door, the home exudes a genuine show home feel, with high-quality finishes, thoughtful design and an abundance of natural light flowing throughout.
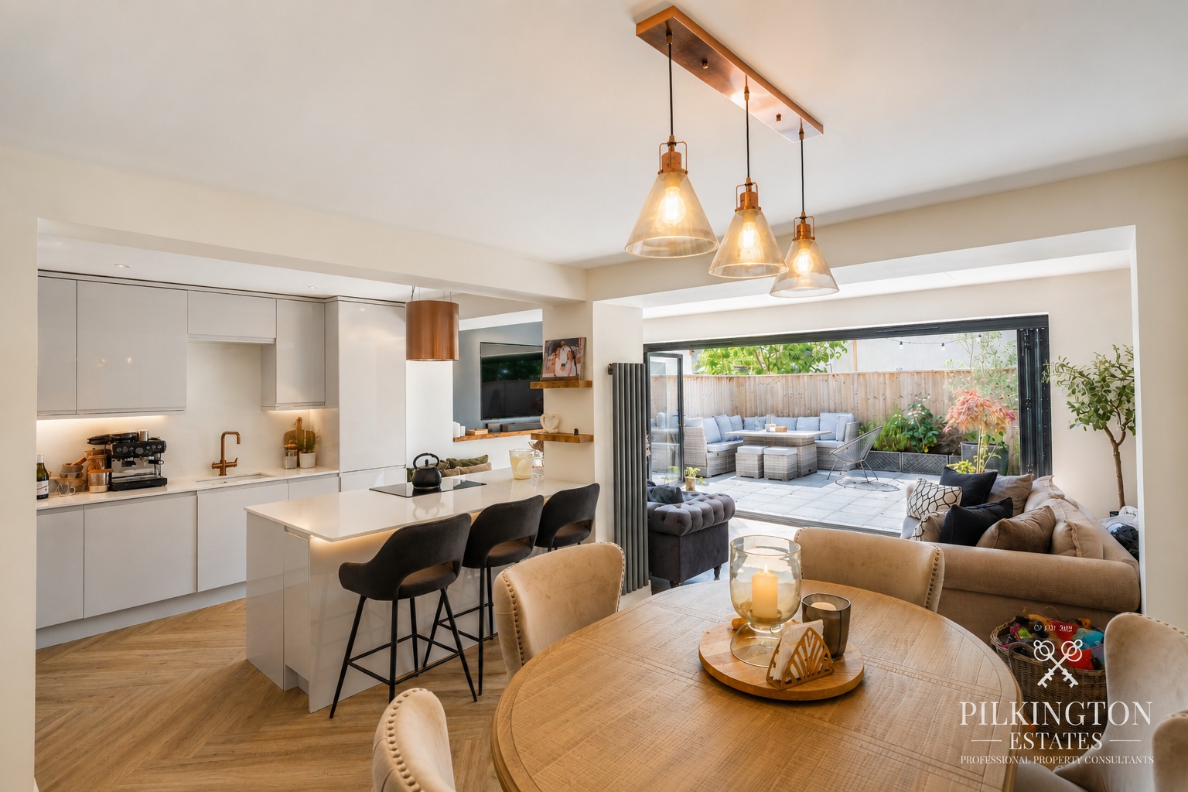
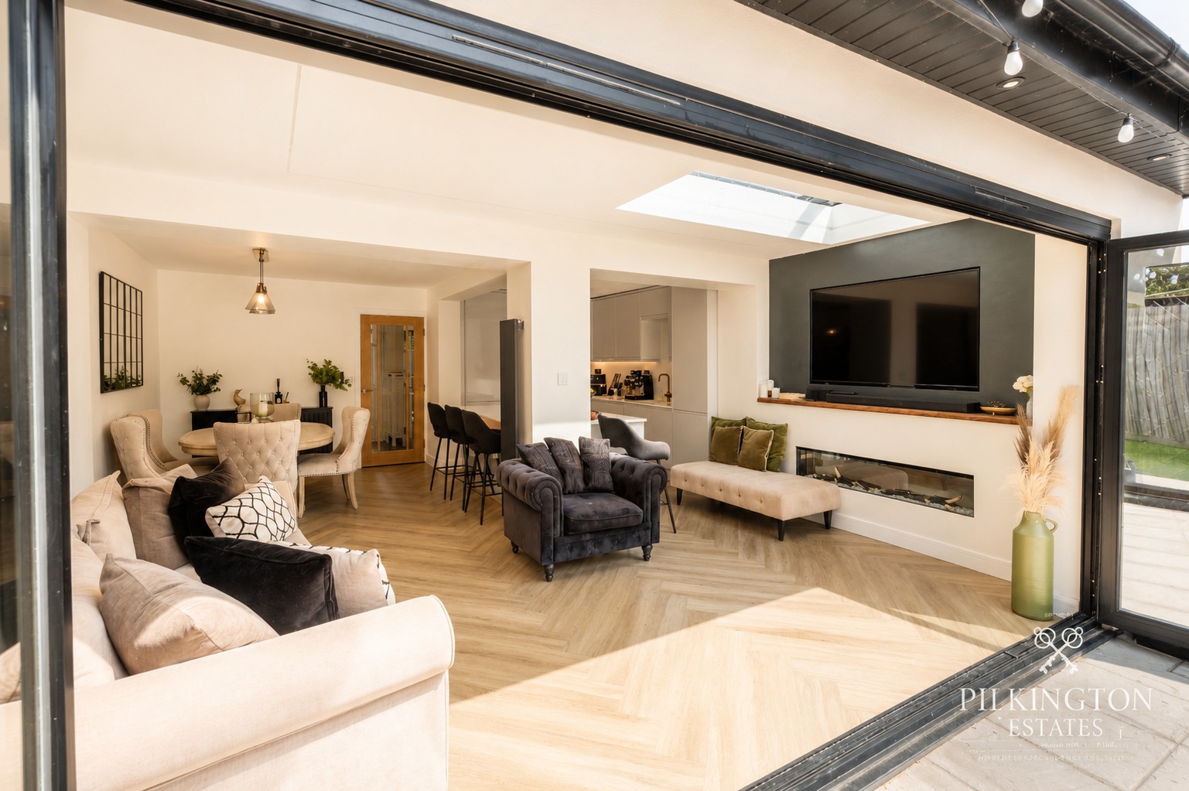
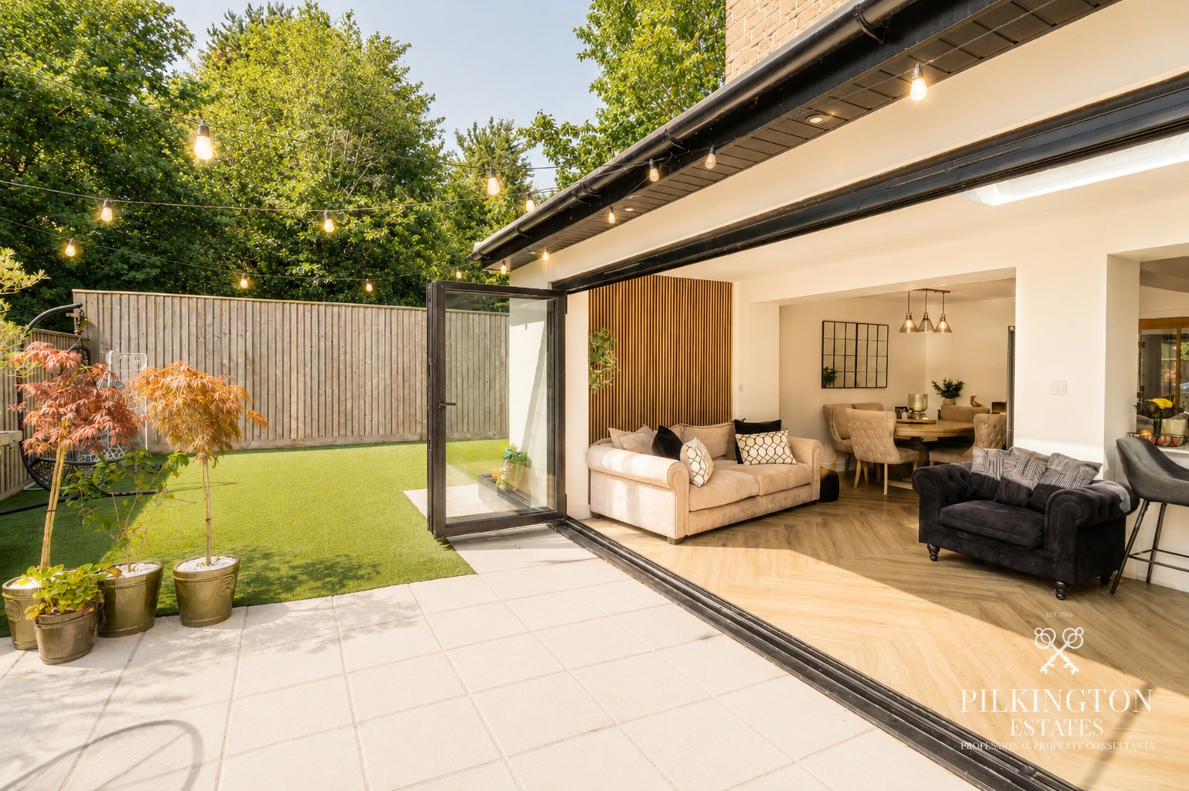
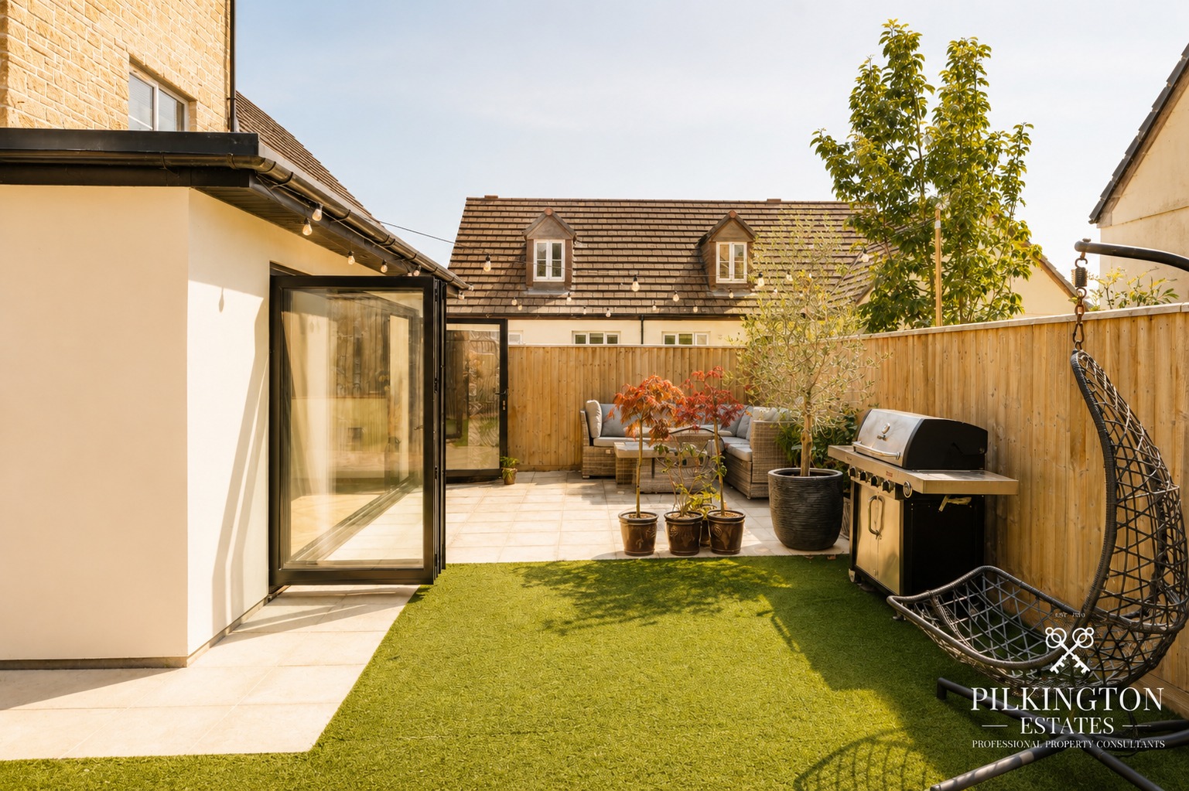
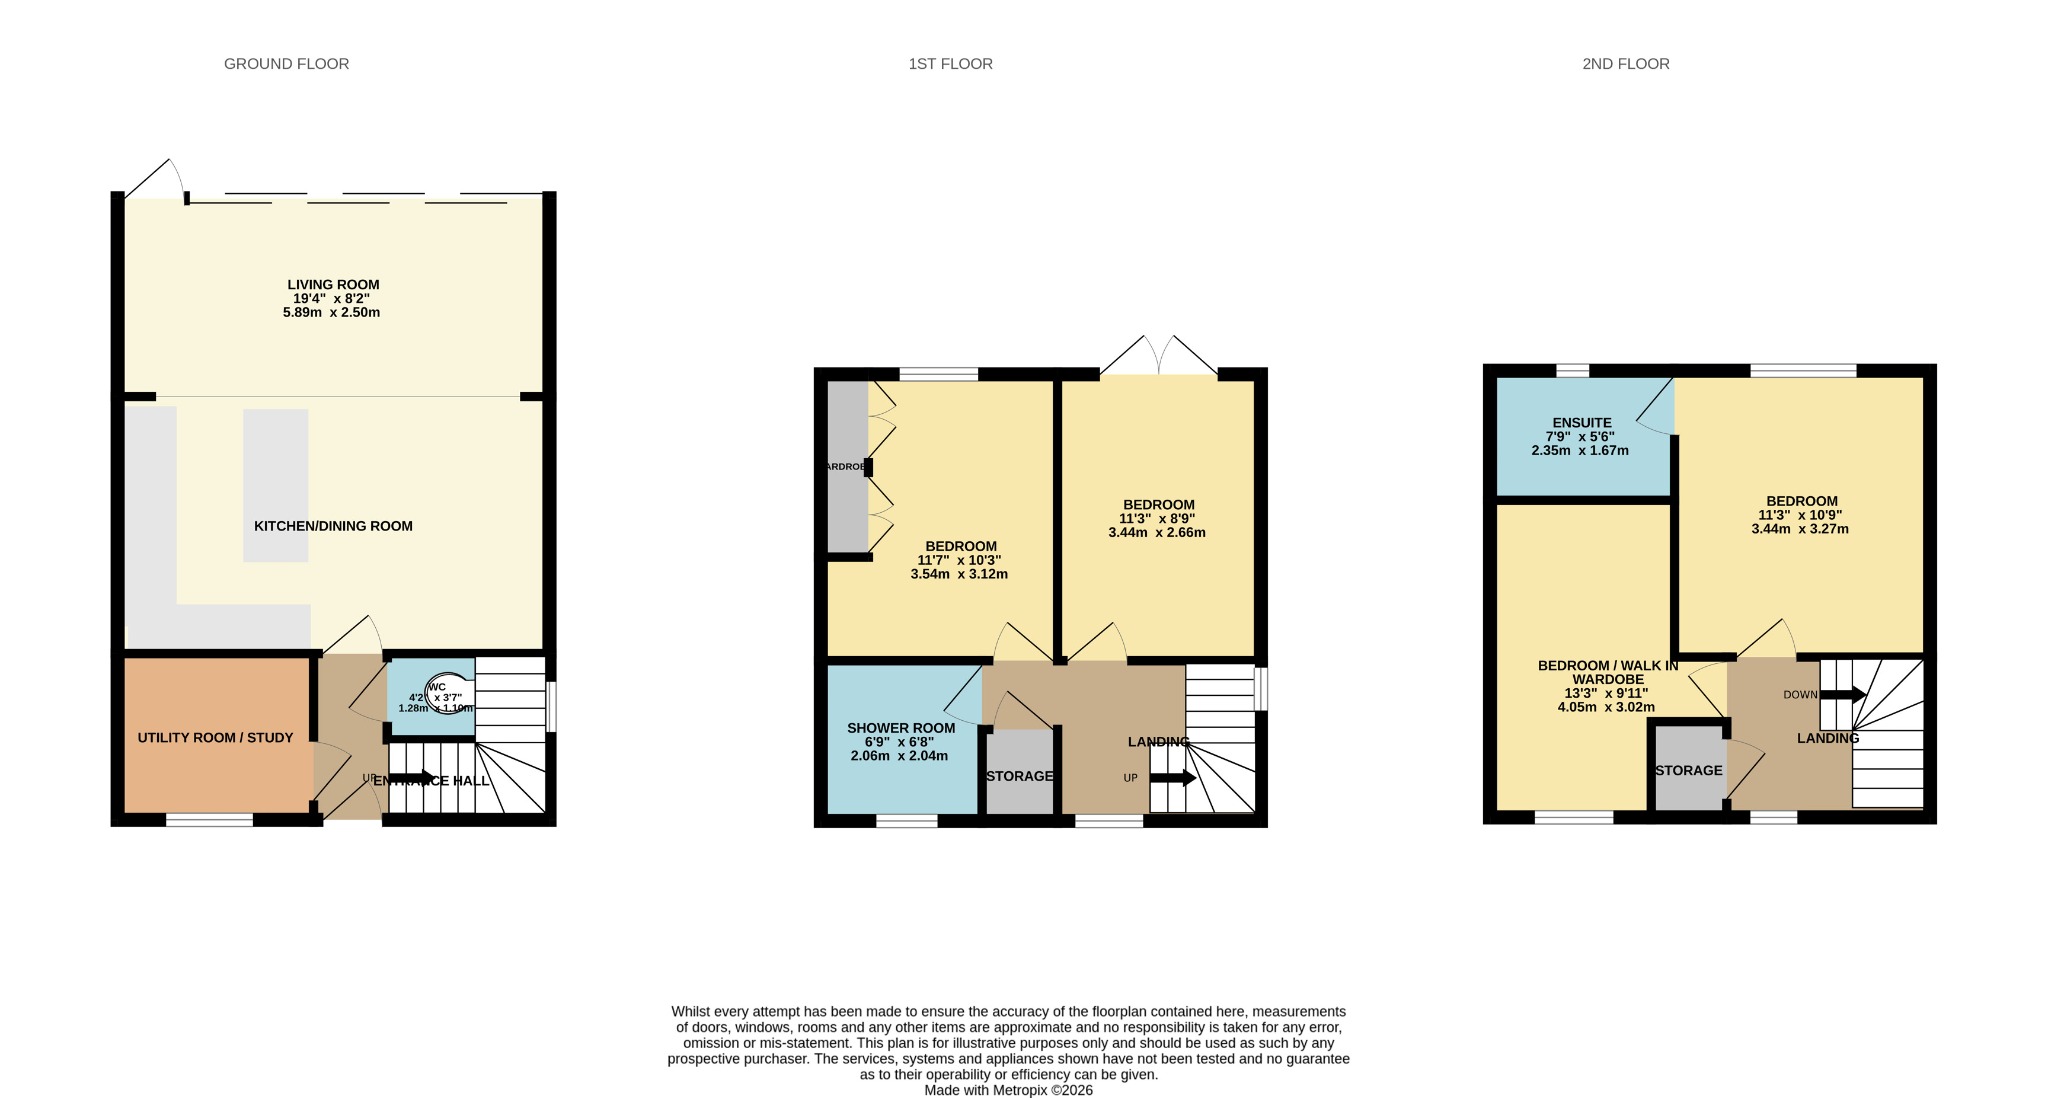
The heart of the home is the spectacular open-plan kitchen, dining and living space, transformed by a beautifully executed single-story rear extension. Designed with modern family life and entertaining in mind, this impressive space features a stylish fitted kitchen with a central island, generous dining area and a bright living space enhanced by expansive glazing and bi-fold doors that seamlessly connect the indoors with the landscaped rear garden. A contemporary roof lantern floods the room with natural light, creating a bright and welcoming atmosphere all year round.
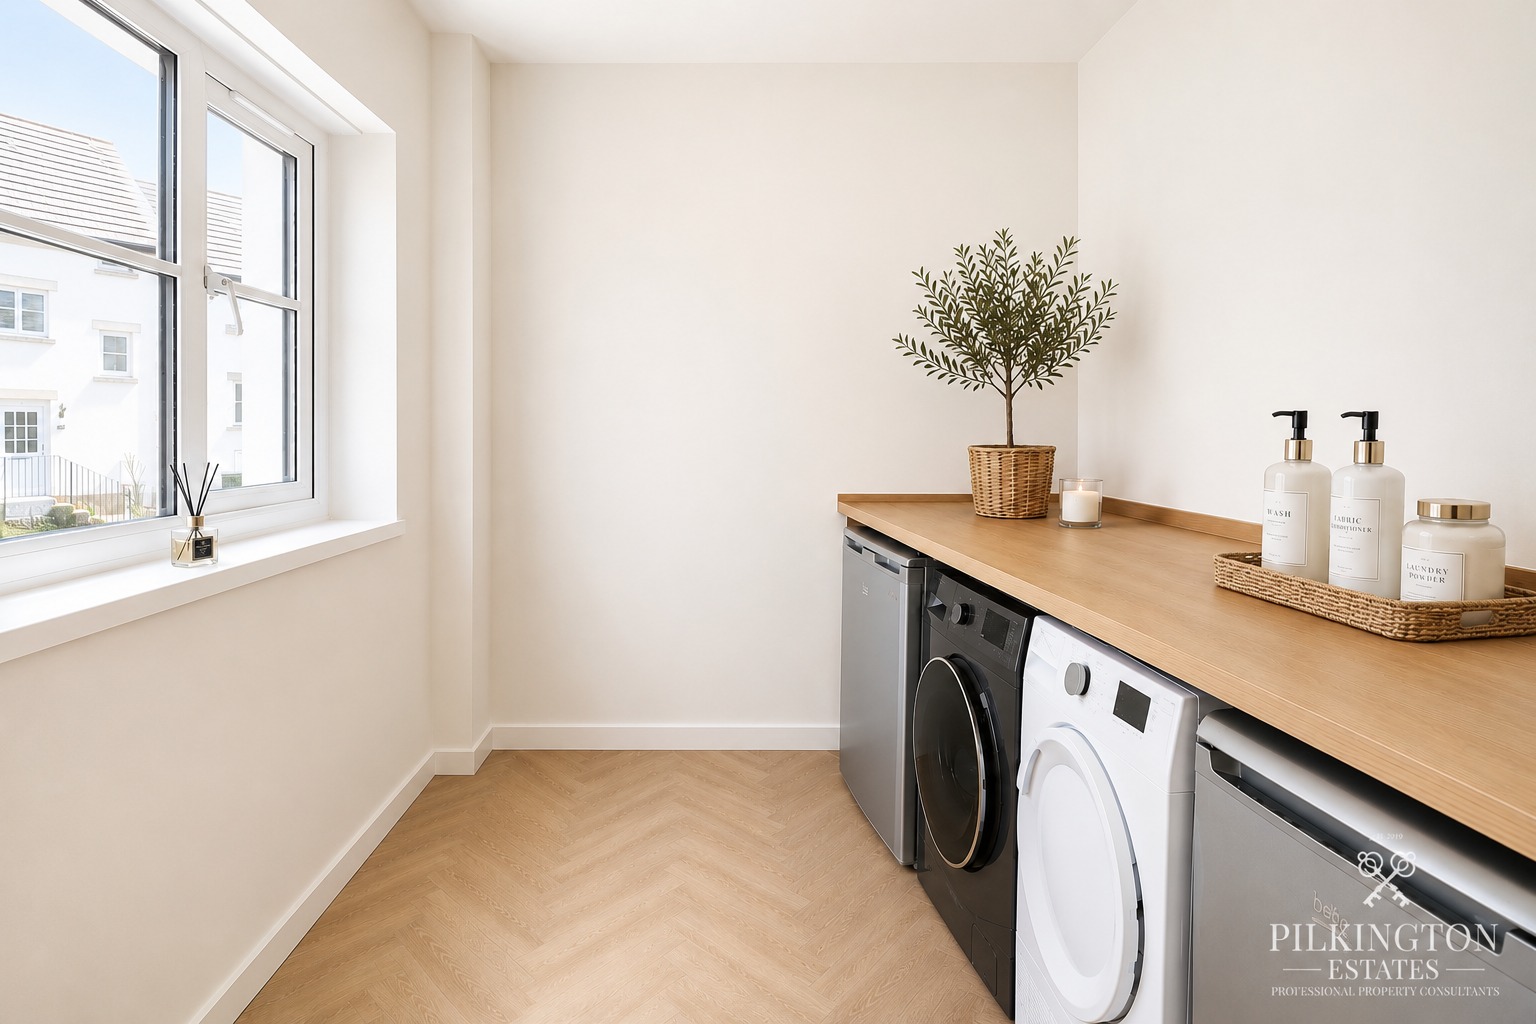
The ground floor is further complemented by a versatile utility room that could alternatively be utilized as a home office or study, providing excellent flexibility to suit a variety of lifestyles, together with a convenient downstairs WC.
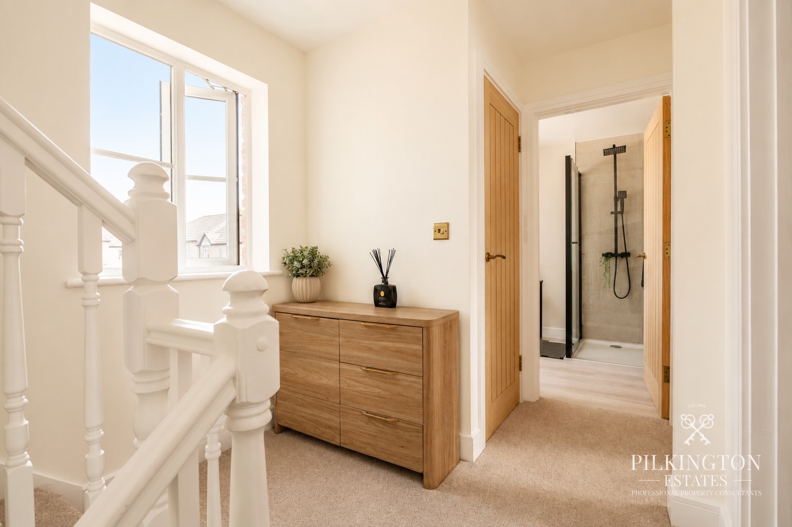
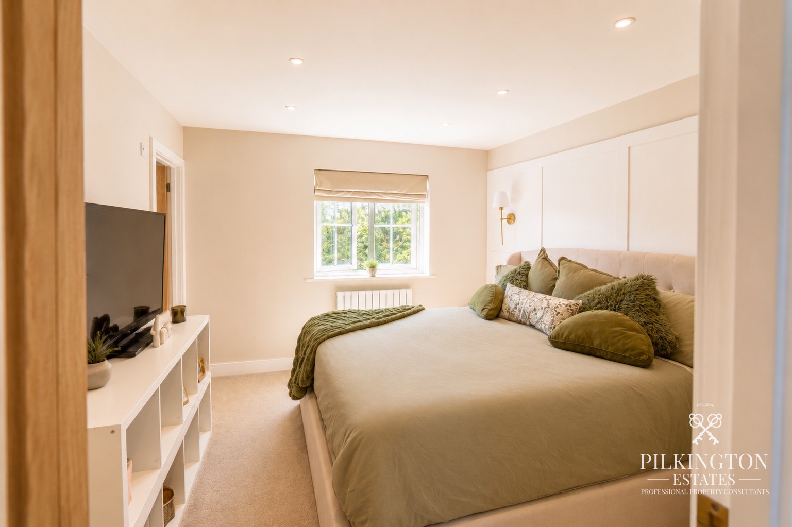
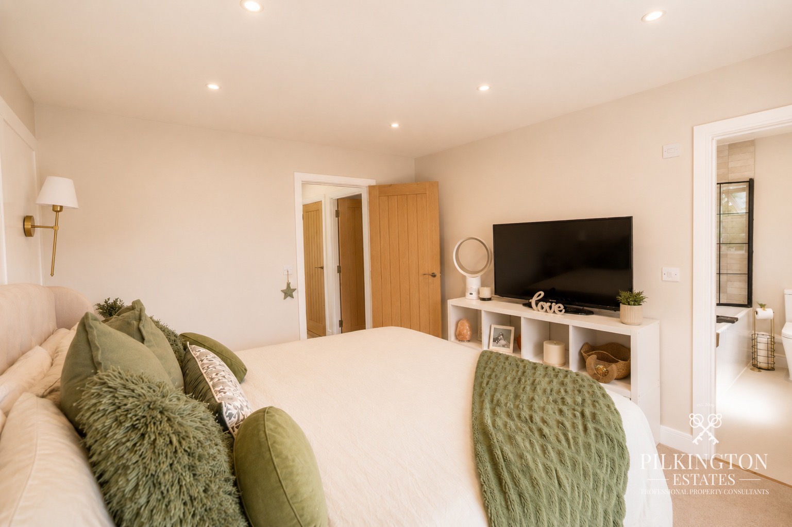
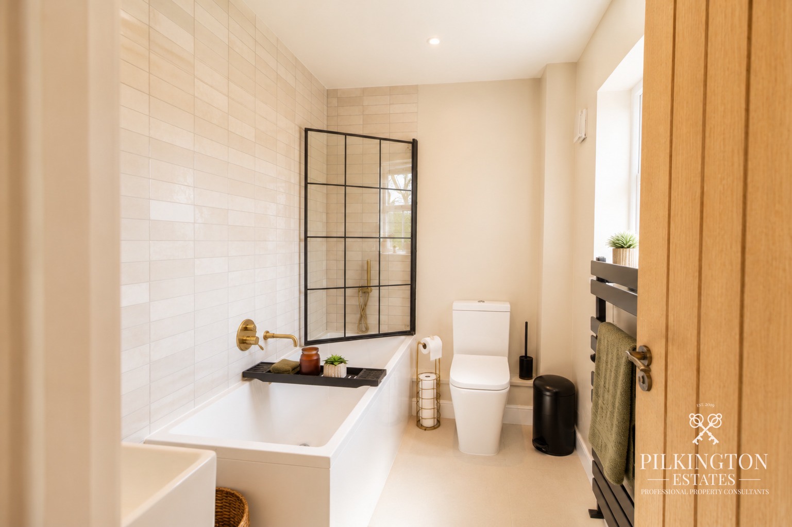
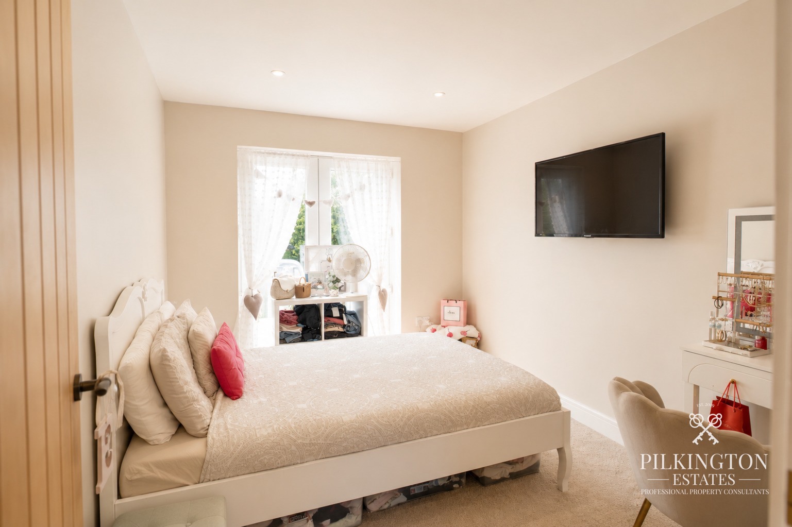
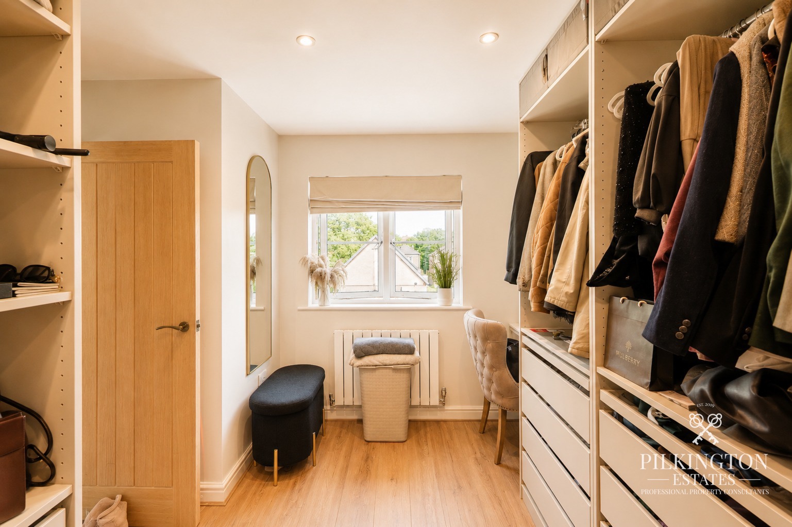
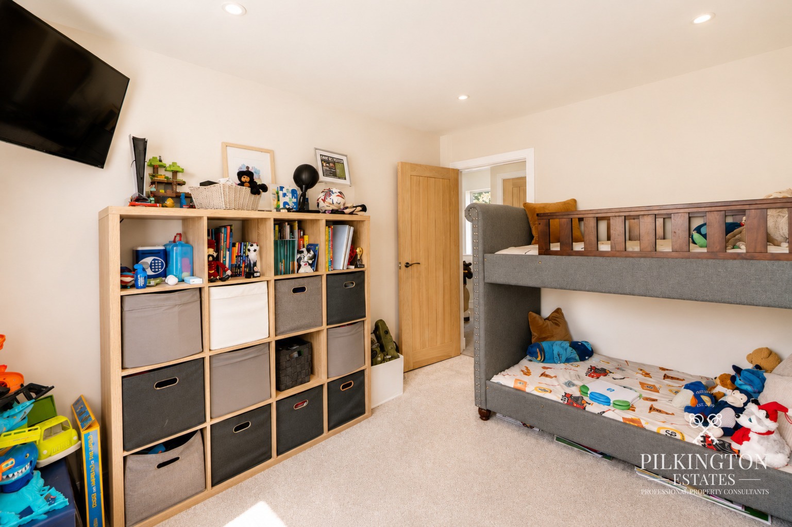
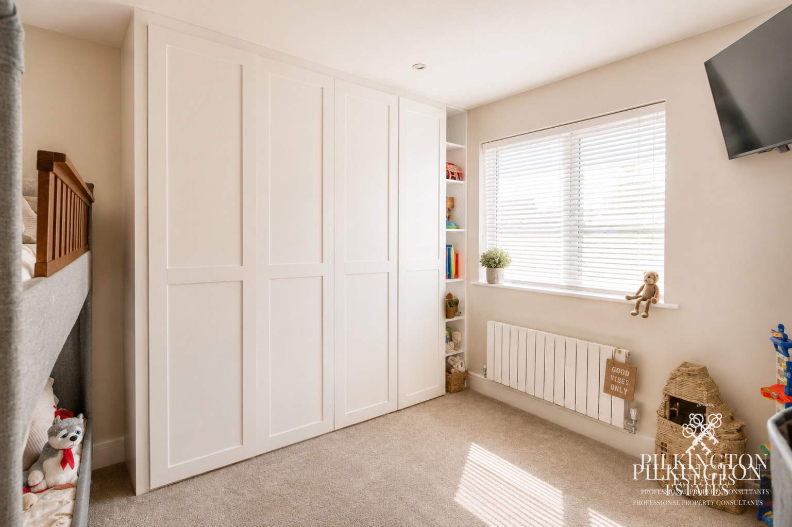
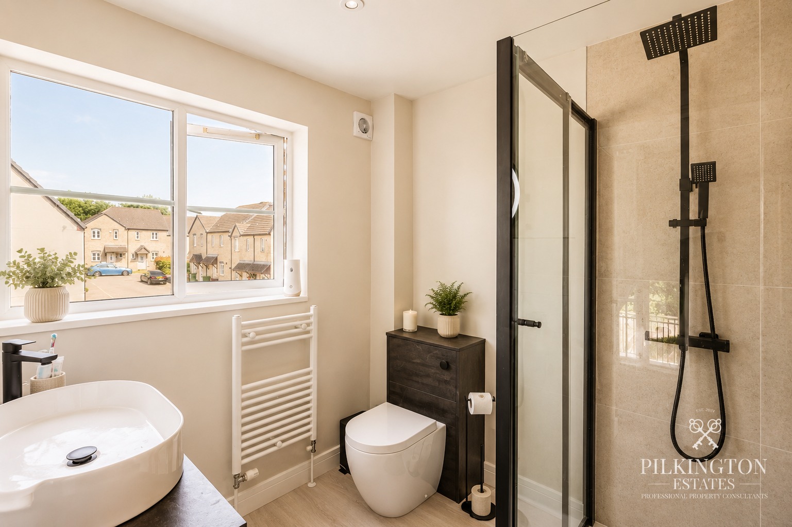
Arranged over the upper two floors are four well-proportioned bedrooms. The first floor provides two generous double bedrooms alongside a beautifully appointed family shower room, whilst the second floor hosts the impressive principal suite, with the walk-in wardrobe offering the flexibility to be utilized as the fourth bedroom for those families requiring the additional bedroom space, as well as a stylish en-suite shower room.
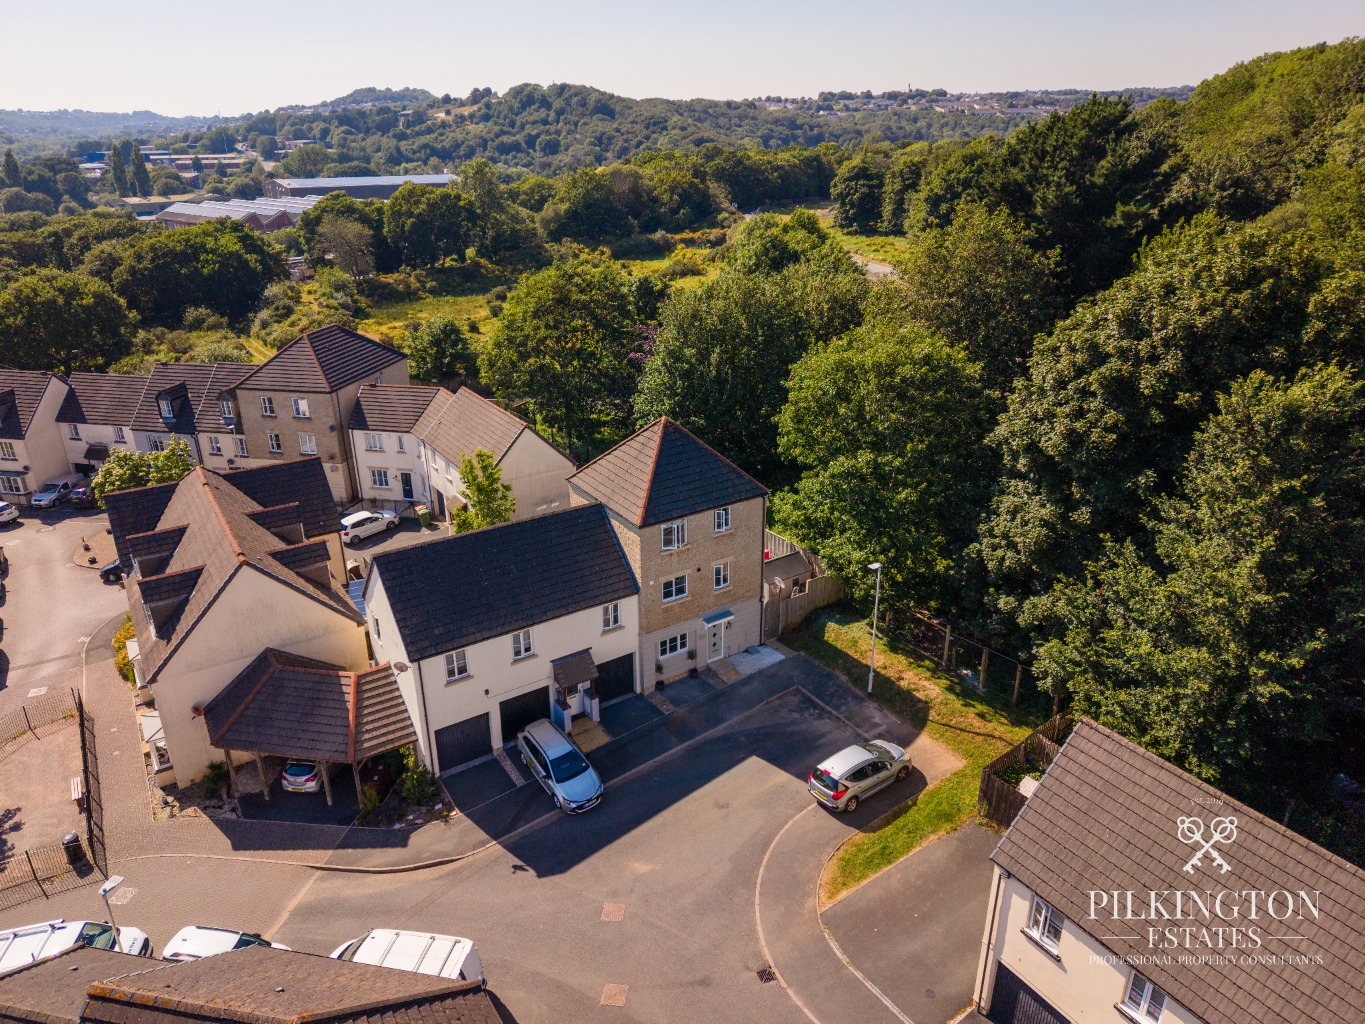
An exciting additional feature is that planning permission, granted as part of the extension project, also includes approval for the creation of a balcony accessed from the first-floor rear bedroom. Whilst this element has not been completed by the current owners, it presents an excellent opportunity for a purchaser to further enhance the property and make full use of the attractive woodland backdrop.
Externally, the property enjoys a private, landscaped rear garden, providing a wonderful sense of privacy and a peaceful setting. The generous patio offers the ideal space for outdoor dining and entertaining, whilst the low-maintenance artificial lawn creates a practical area for children and pets alike.
To the front, the property offers ample off-street parking.
Having been thoughtfully modernized from top to bottom, with no expense spared, this exceptional family home effortlessly combines contemporary style, quality craftsmanship and practical living, resulting in a property that is ready for its next owners to simply move in and enjoy.
Register For Our Heads-Up Property Alerts
Find your perfect property before anyone else. With property alerts, you’ll be among the first to know when a home matching your needs becomes available. Whether you’re looking to buy or rent, we’ll help you stay ahead and find the right place sooner.
Start With A Property Valuation
Find out what your home could be worth with honest, expert advice from a local property specialist. No pressure, no obligation just clear guidance to help you plan your next move.