

1/9
SSTC
Elevated, Low-Maintenance Bungalow with Scenic Views, Garage & No Onward Chain
2
1
2
Offers Over
£270,000
Offers Over
£270,000
Two double bedrooms
Well presented throughout
Elevated position with views
Spacious layout
Driveway parking for several cars
Garage
Enclosed front and rear gardens
No onward chain
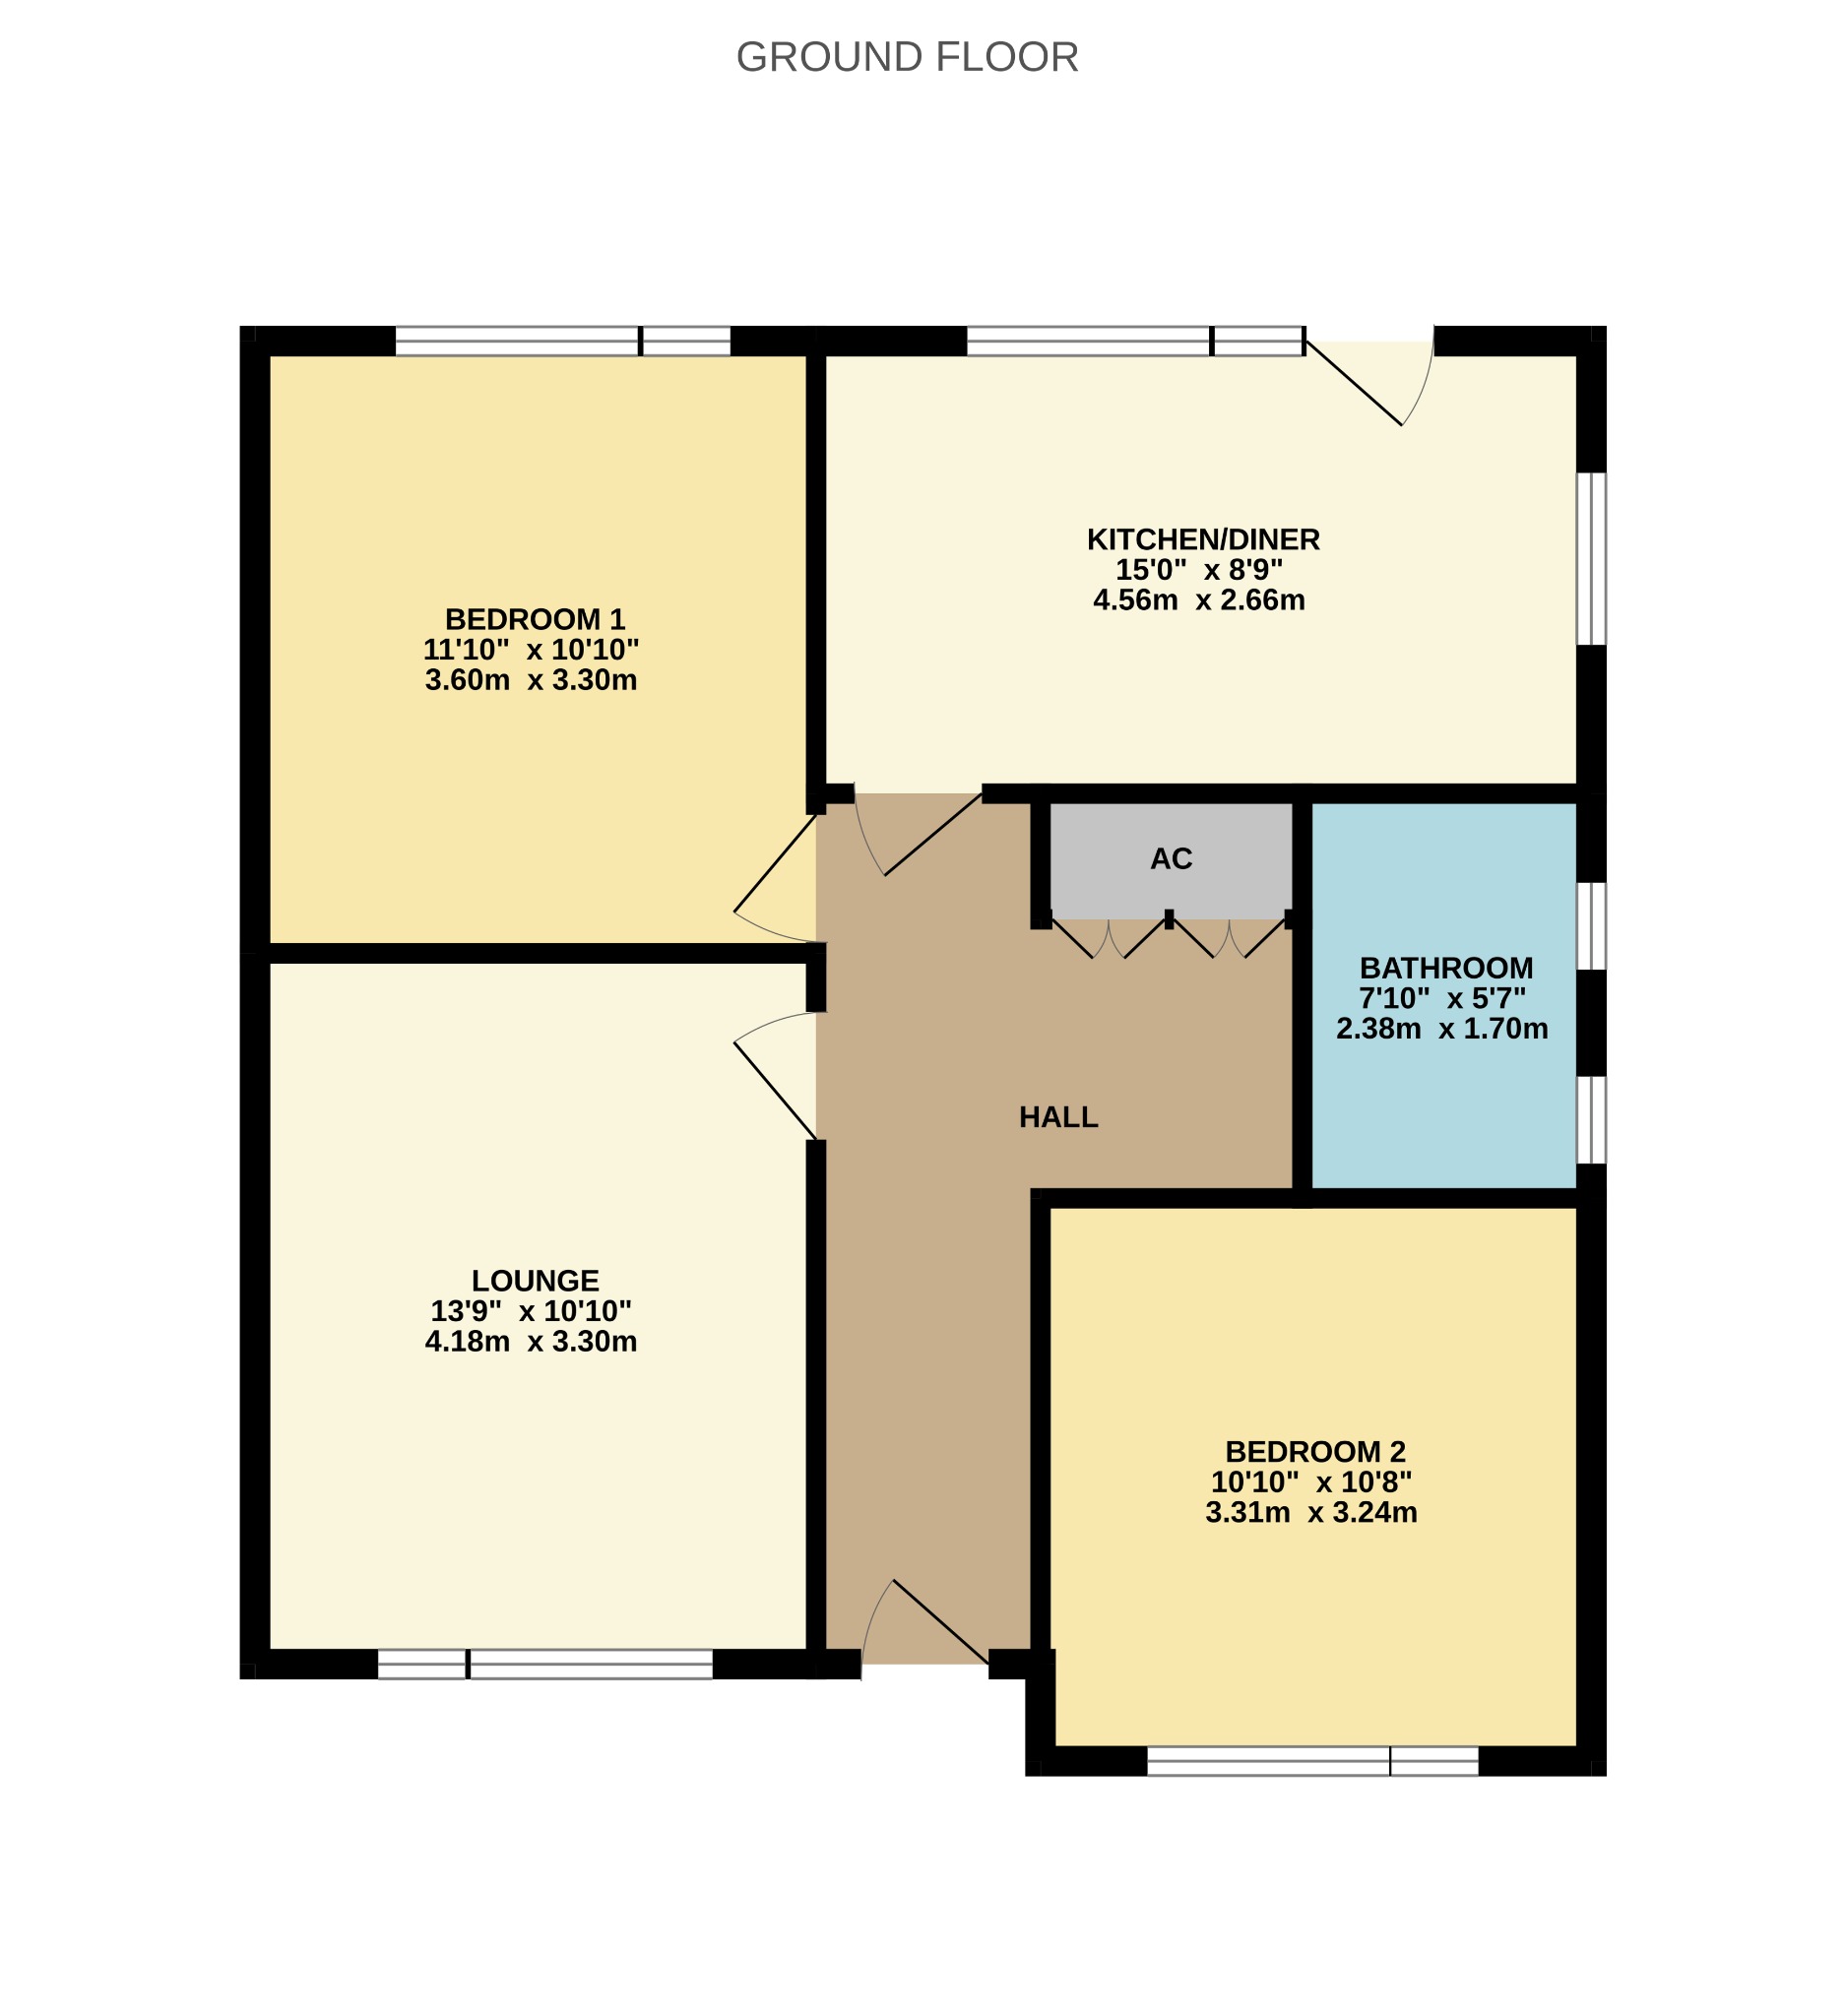
Floor Plan 1
Property Type
House
Property Style
Semi-detached
Parking
Garage
Garden
Rear
Tenure Type
Freehold
Council Tax Band
C
Sewerage
Mains Supply
Water
Mains
Condition
Good
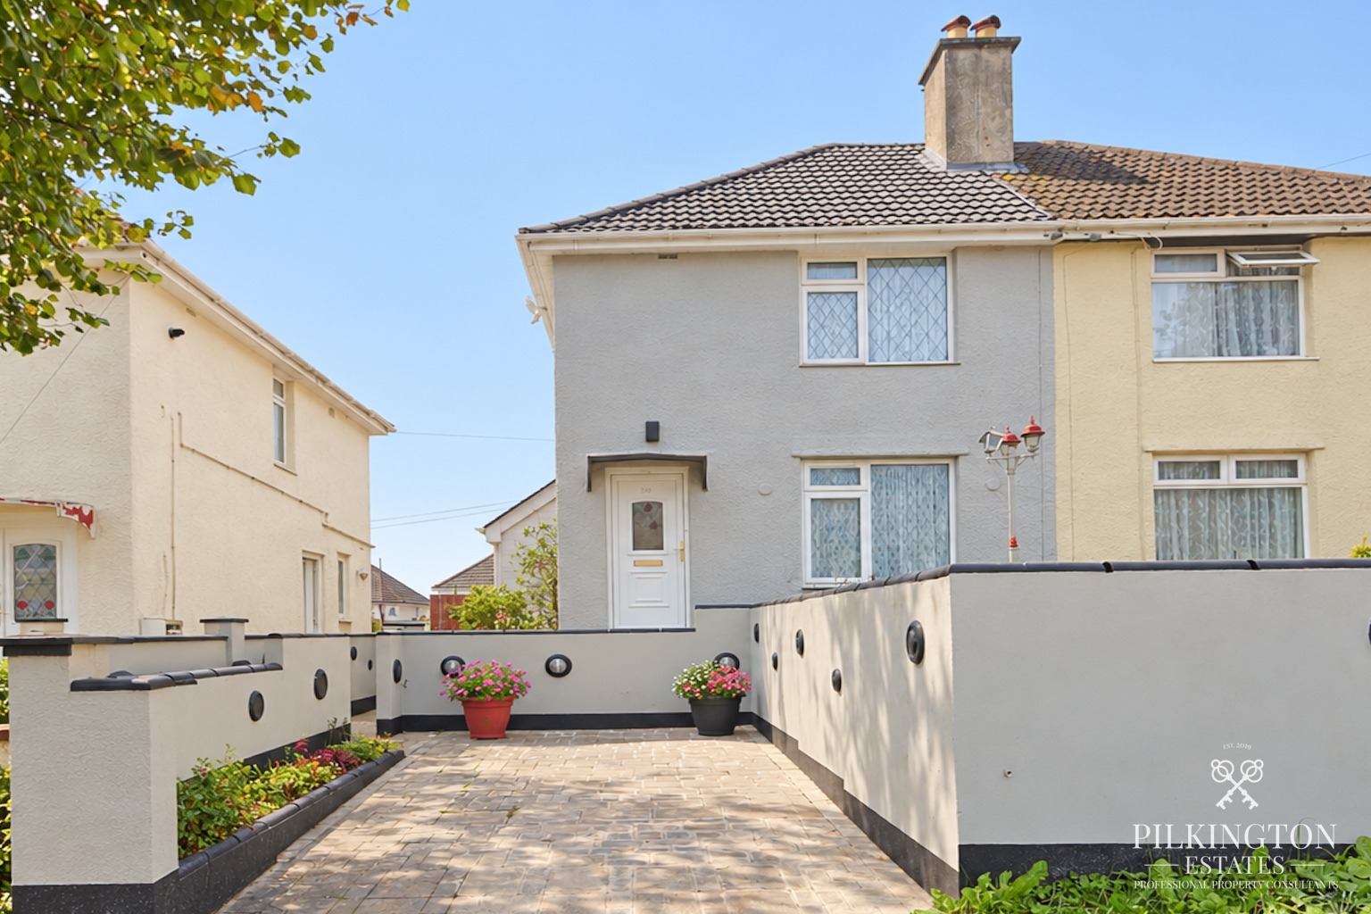
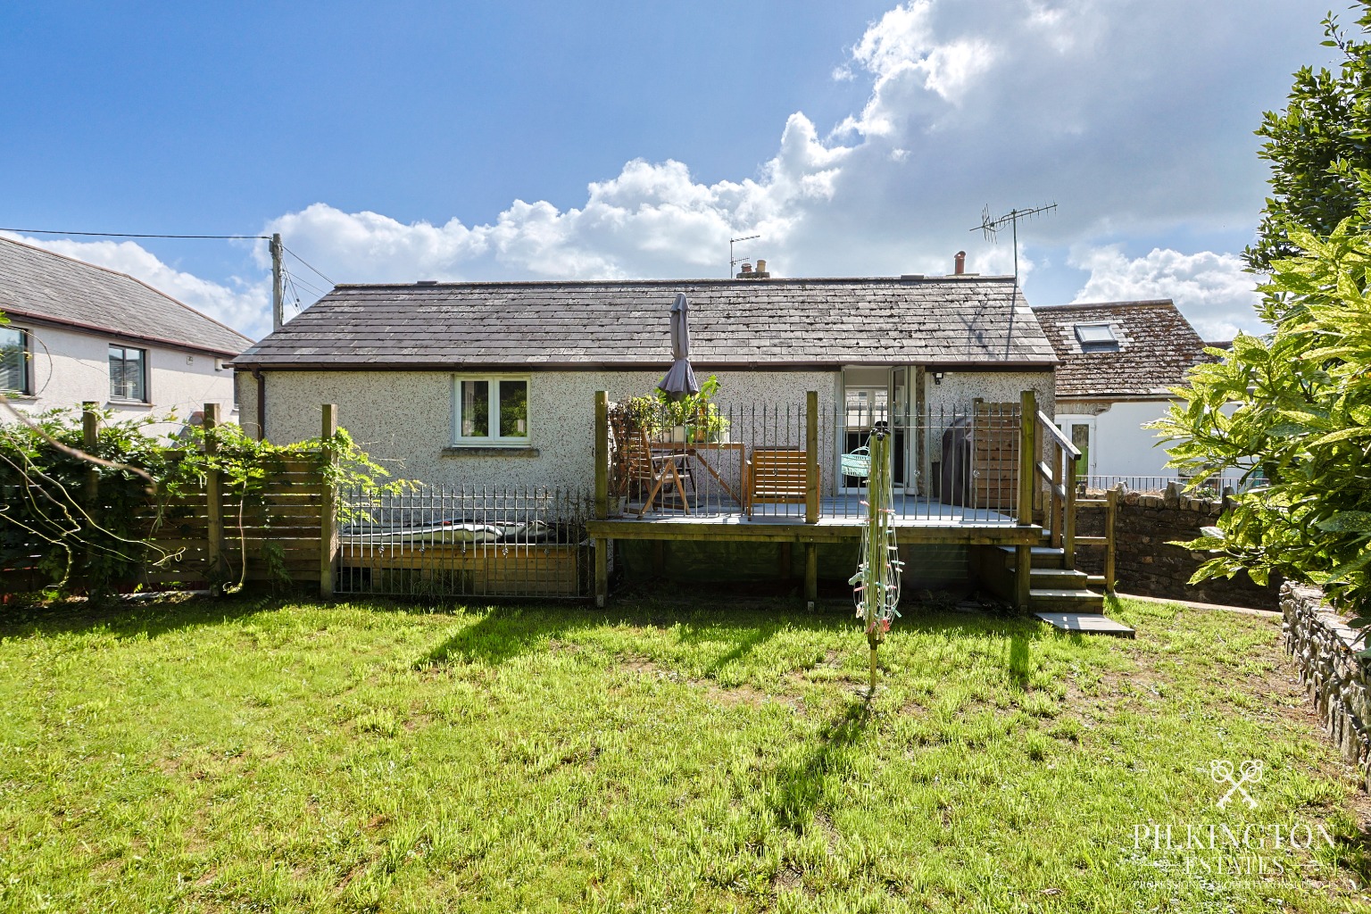
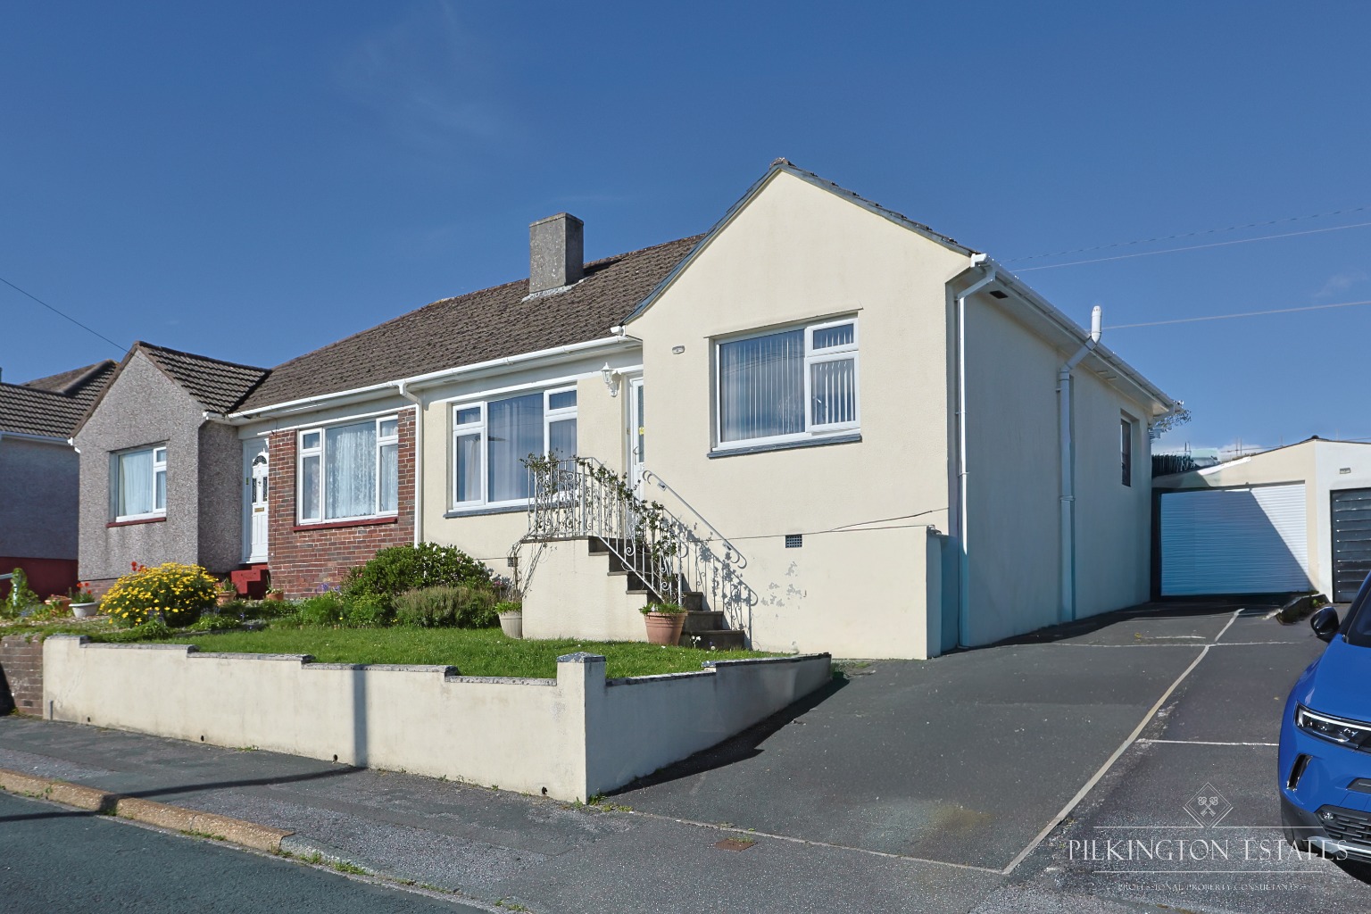
This attractive and well-maintained two-bedroom bungalow is now presented in good order throughout and offers spacious, well-balanced accommodation, as shown on the floorplan. Occupying an elevated position, the property enjoys far-reaching views and benefits from enclosed gardens, ample driveway parking, a garage, and the advantage of no onward chain.
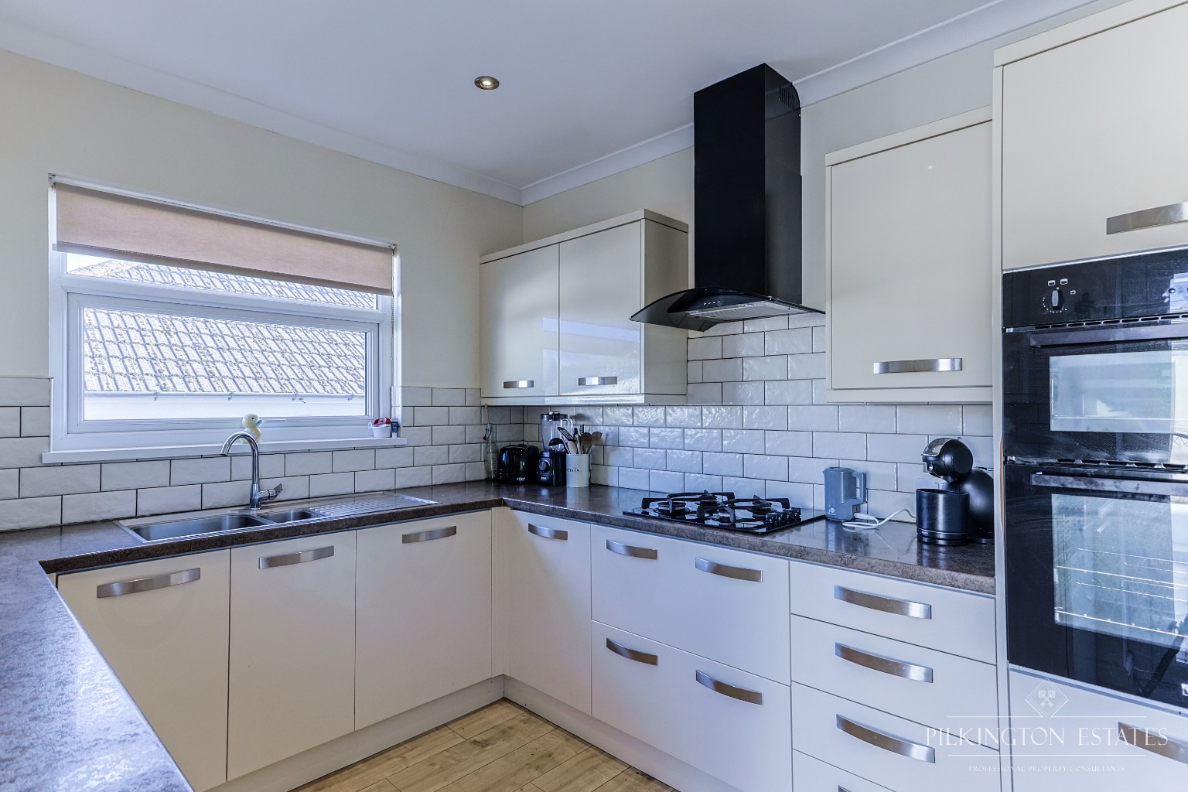
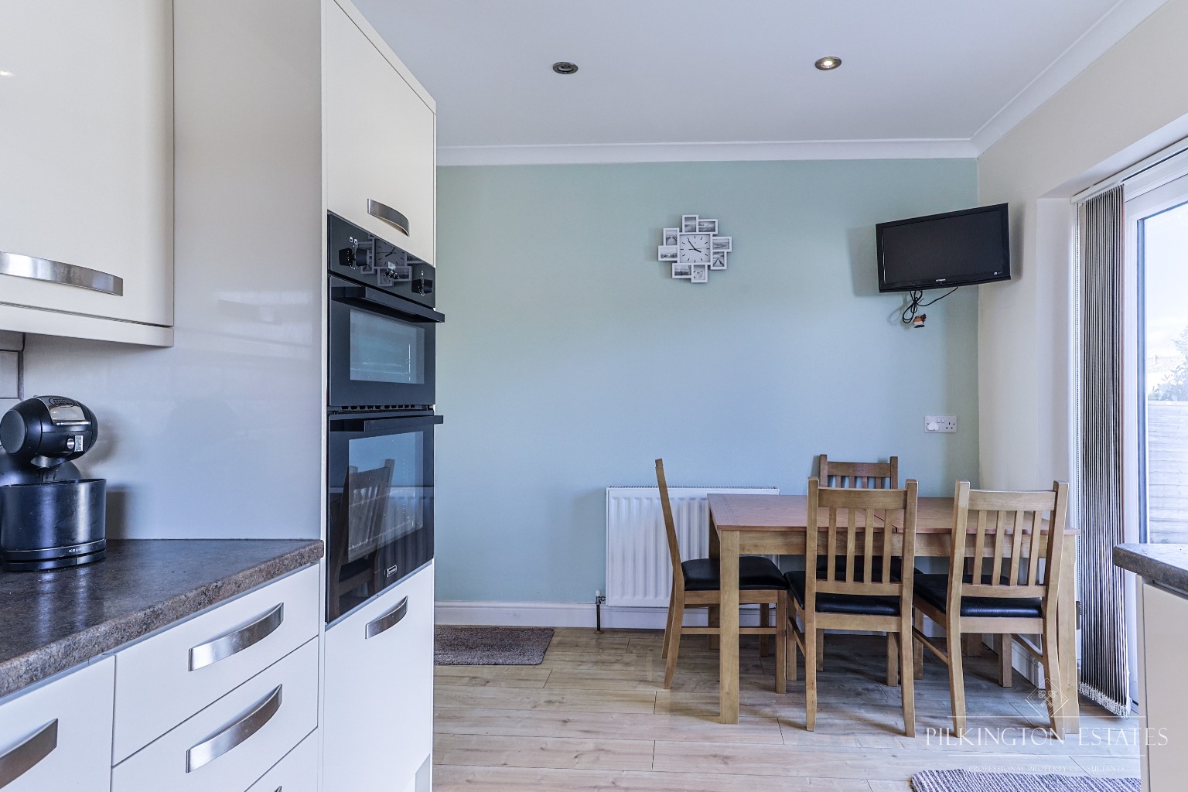
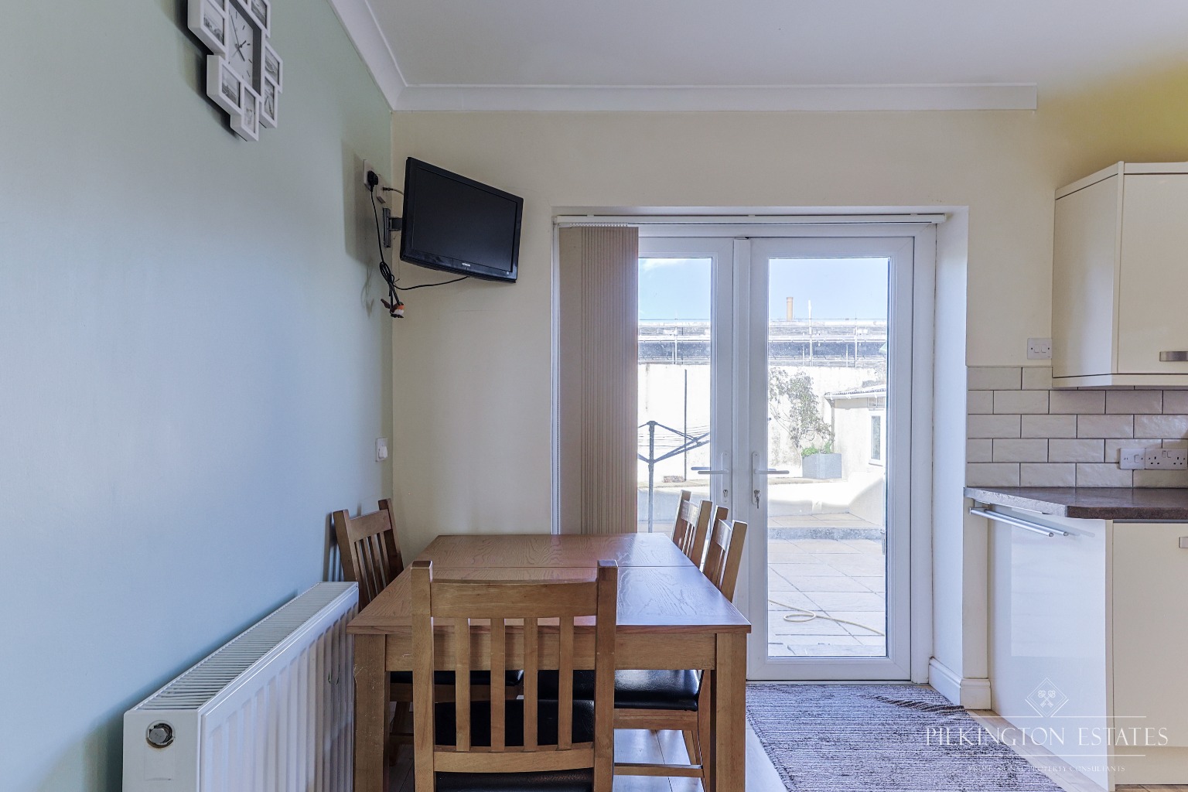
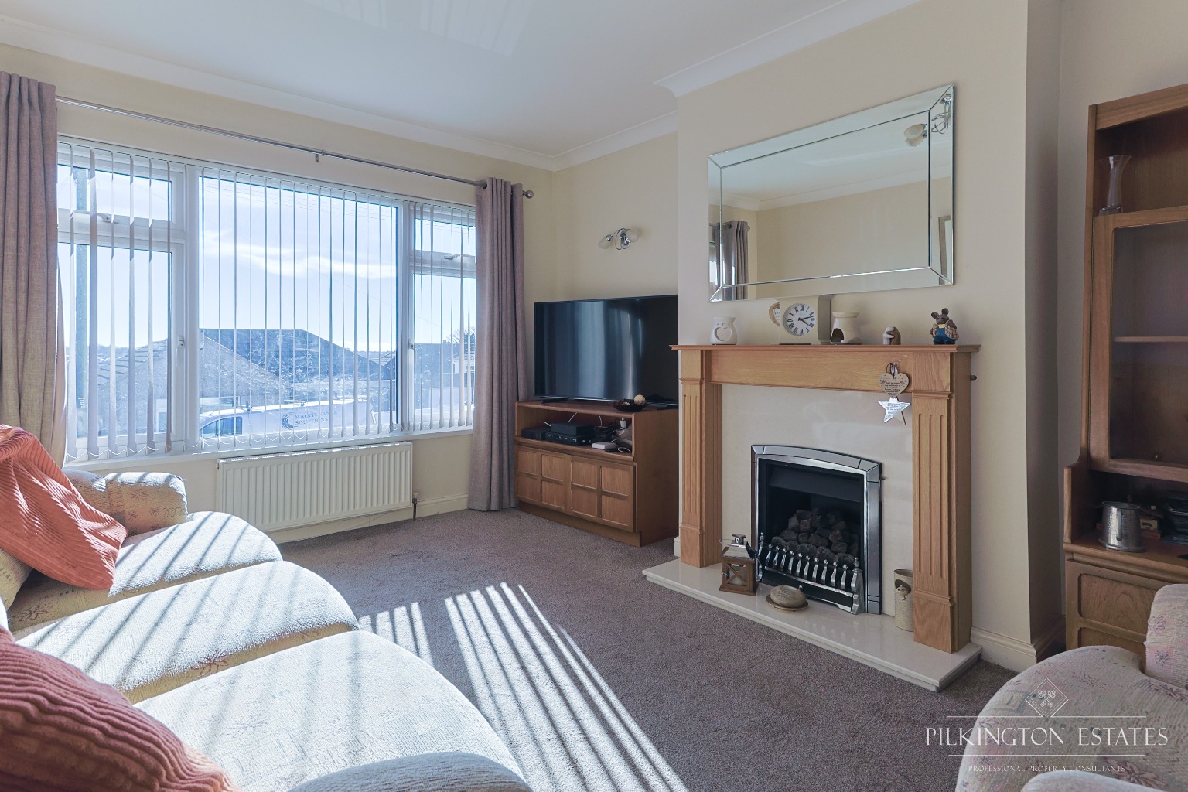
The accommodation is arranged around a central hallway which provides access to all rooms and includes useful fitted storage cupboards and loft access. The lounge is a bright and comfortable space, positioned to the front of the property with a large picture window taking full advantage of the elevated outlook, and features a gas fireplace as a focal point. The kitchen/dining room is a well-proportioned dual-aspect room overlooking both the rear garden and driveway, with a range of fitted units, space for appliances, and direct access out to the garden.
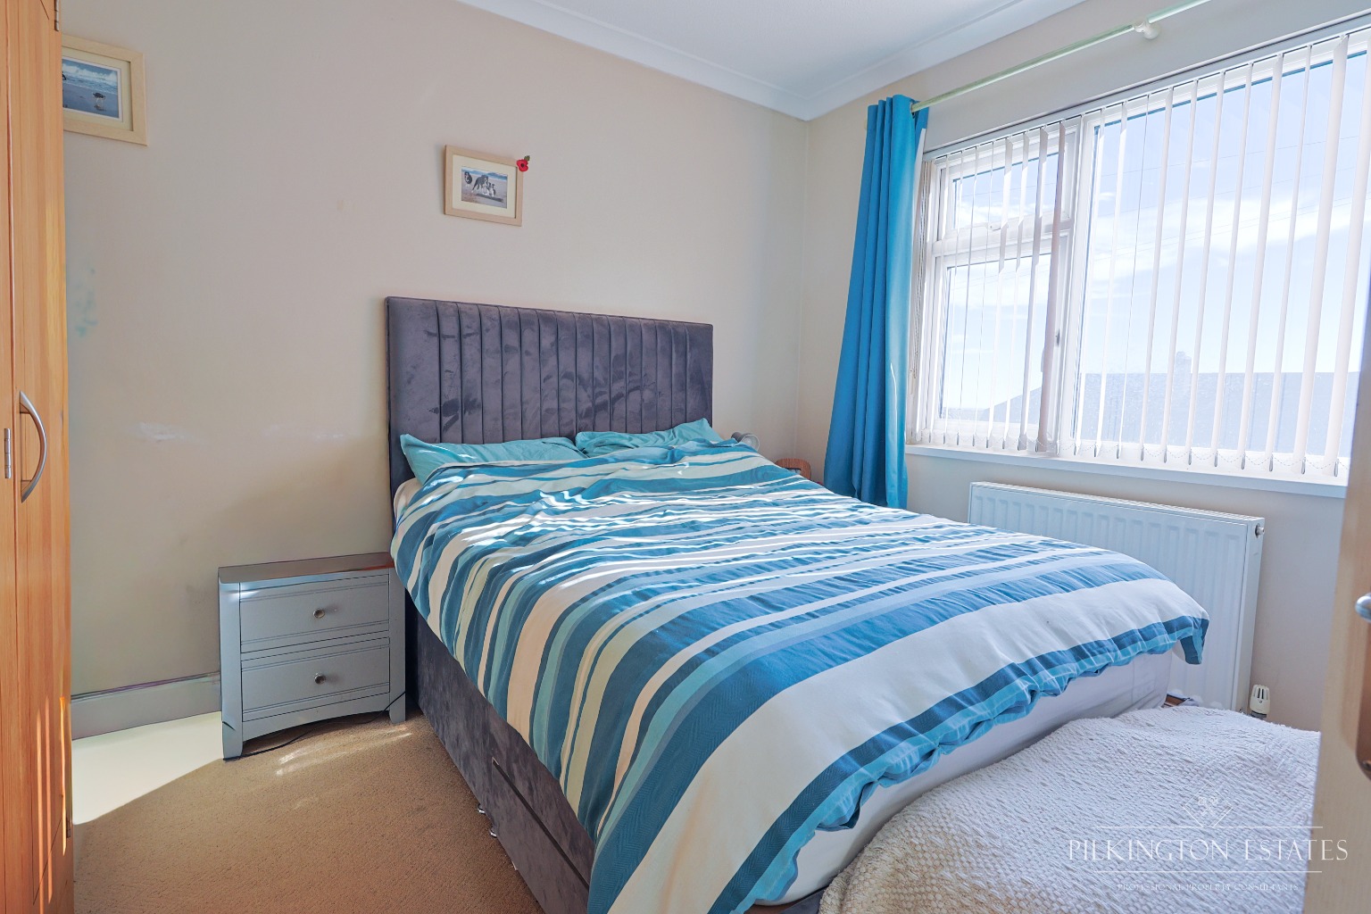
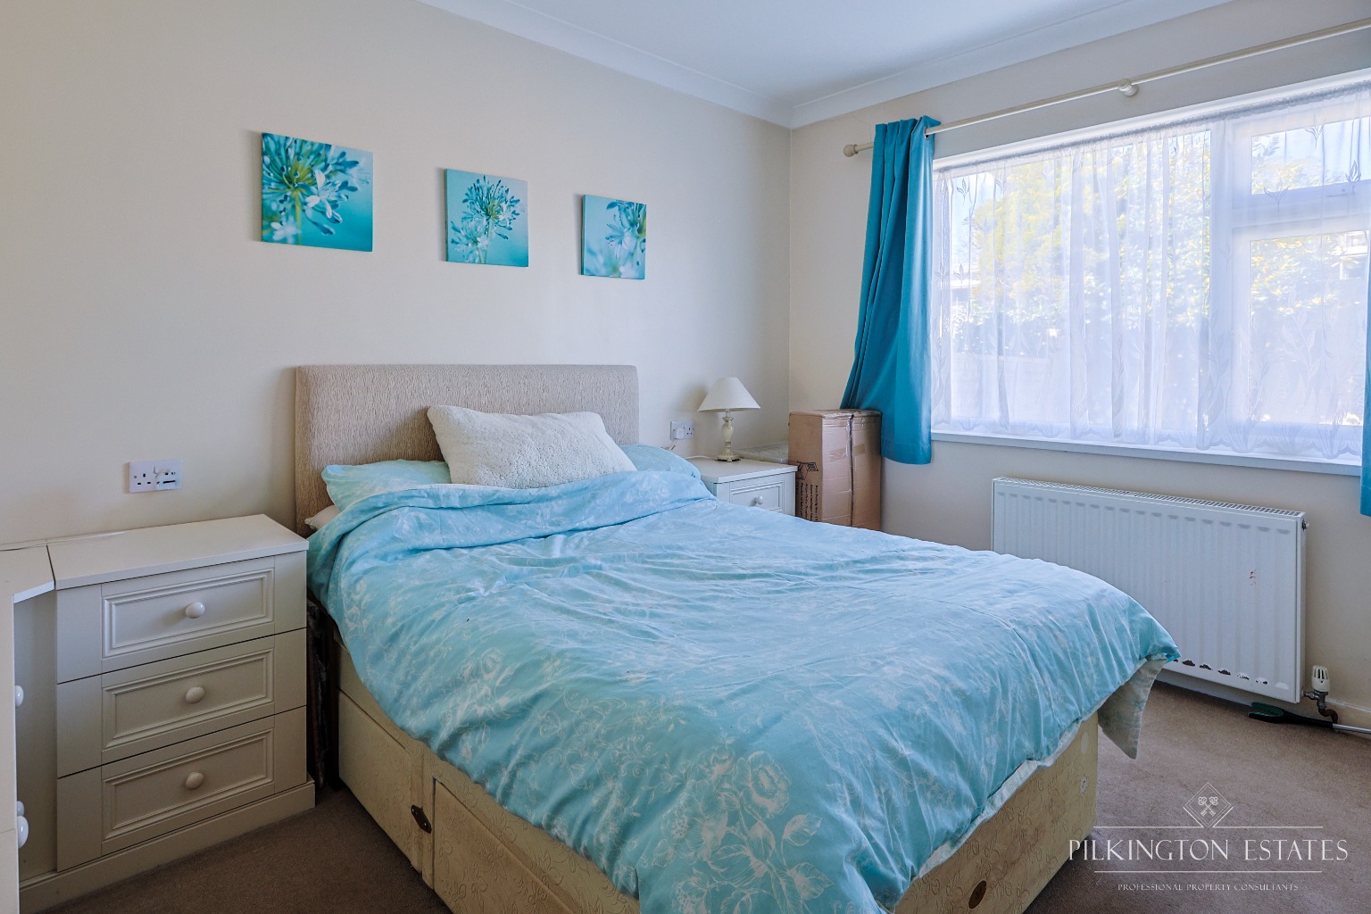
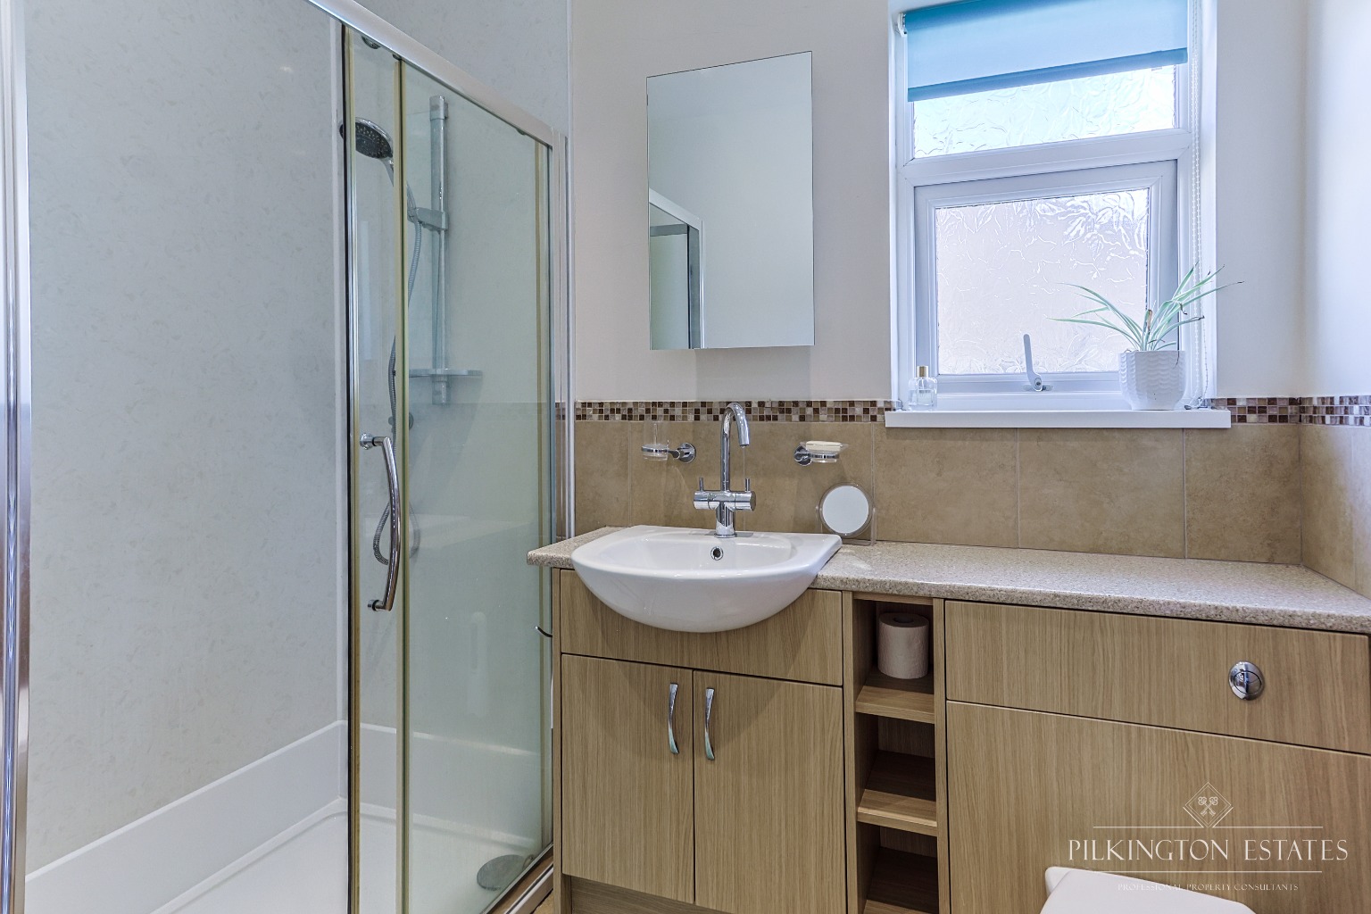
There are two good-sized double bedrooms, one enjoying a pleasant outlook over the rear garden and the other positioned to the front with open views. The bathroom is light and airy with two obscure glazed windows and is fitted with a suite comprising a walk-in shower, WC, and wash hand basin set within a vanity unit.
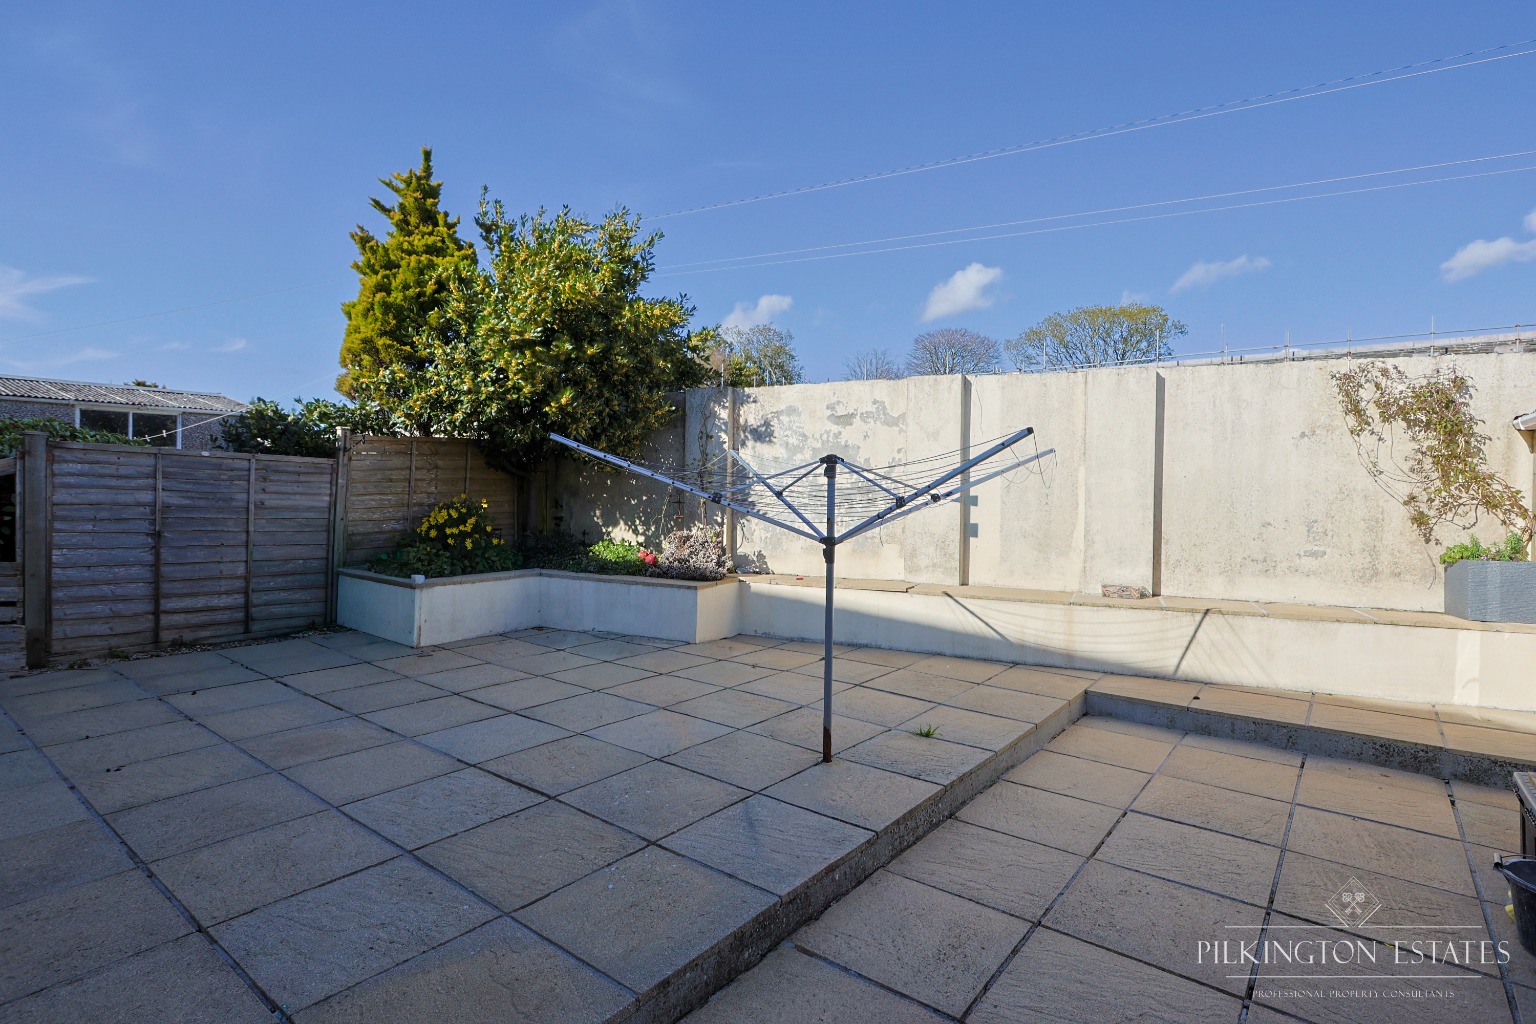
Externally, the front garden is laid to lawn with steps rising to the entrance. To the side, a driveway provides off-road parking for several vehicles and leads to the garage. The enclosed rear garden is well arranged with a combination of gravelled and decked seating areas, a lawn bordered by planted beds, and access into the garage. Additional cellar storage is accessed externally and houses the boiler and meters.
Early viewing is strongly recommended to fully appreciate the space, setting, and condition of this appealing home
Rooms & Measurements:
Lounge – 13'9" x 10'10" (4.2m x 3.3m)
Kitchen/Dining Room – 14'11" x 8'9" (4.55m x 2.67m)
Bedroom One – 11'11" x 10'10" (3.63m x 3.3m)
Bedroom Two – 10'10" x 9'8" (3.3m x 2.95m)
Garage – 16' x 7'11" (4.88m x 2.41m)
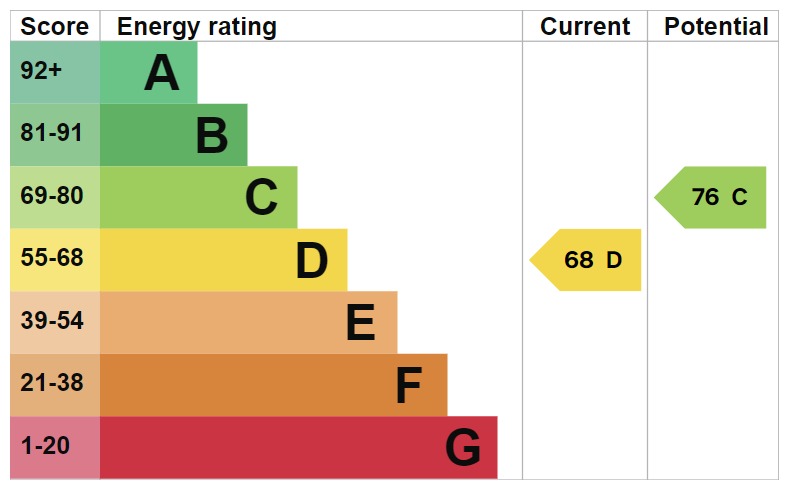
EPC 1
Register For Our Heads-Up Property Alerts
Find your perfect property before anyone else. With property alerts, you’ll be among the first to know when a home matching your needs becomes available. Whether you’re looking to buy or rent, we’ll help you stay ahead and find the right place sooner.
Start With A Property Valuation
Find out what your home could be worth with honest, expert advice from a local property specialist. No pressure, no obligation just clear guidance to help you plan your next move.